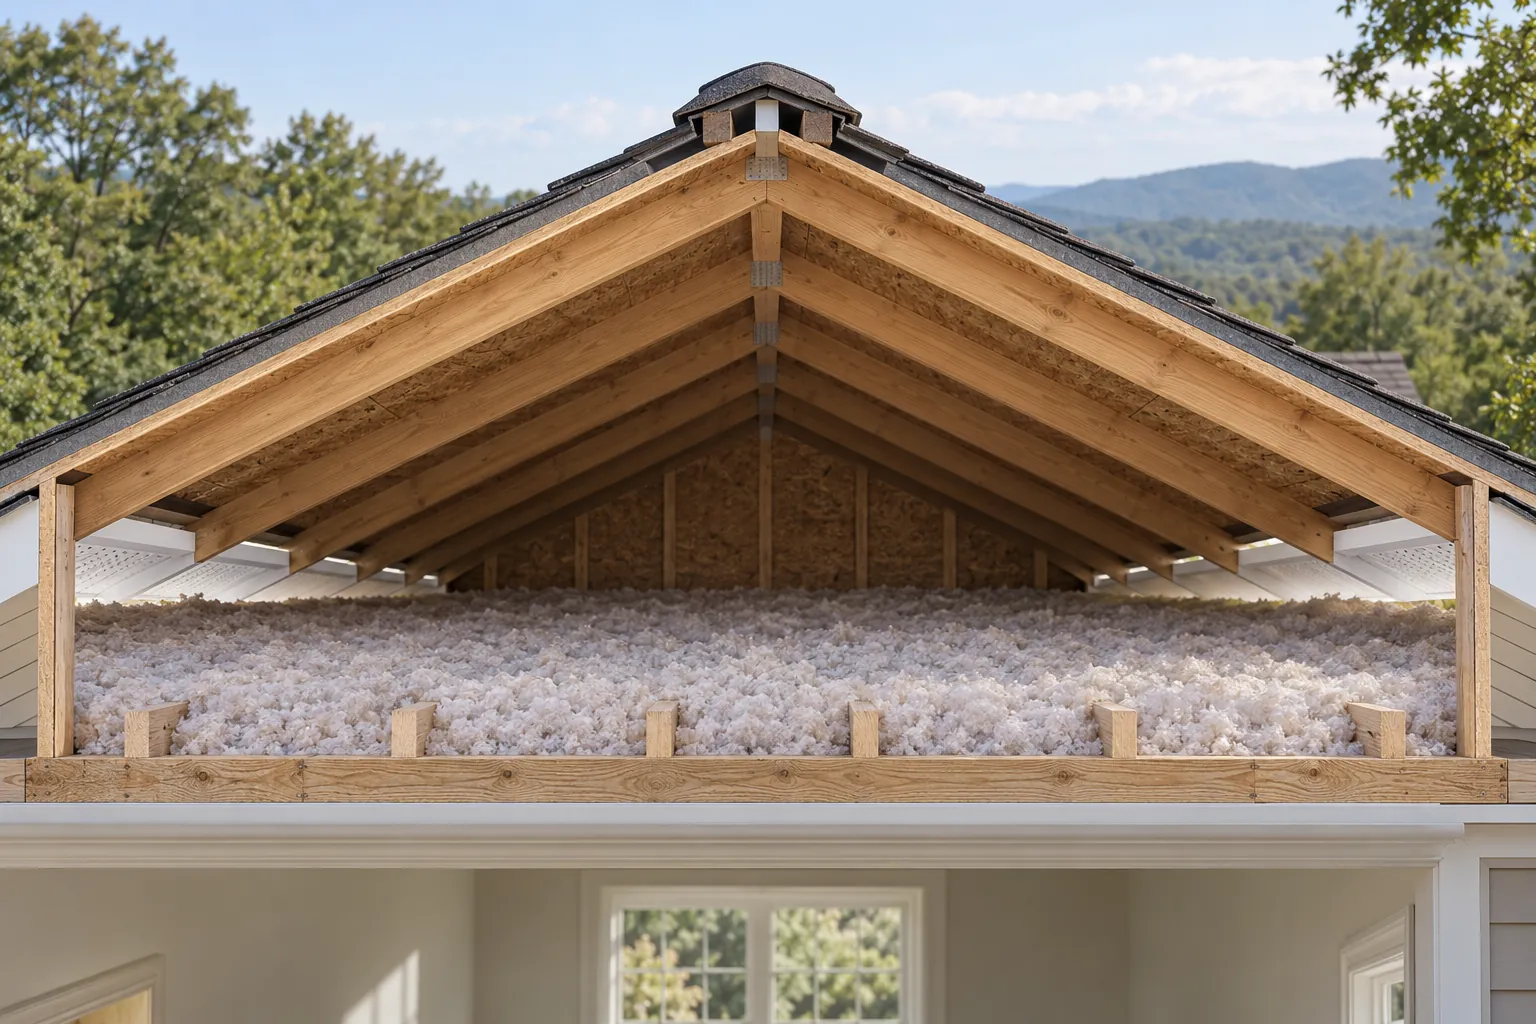
Hero image: AI-generated editorial illustration, not a Rain Guard Roofs customer project.
The Intake and Exhaust Principle
A conventional vented attic needs an air path from lower openings to higher openings. Intake often enters near the eaves, and exhaust leaves near the ridge or another suitable high location. The openings have to connect through the attic; visible vent products alone do not prove that the path works.
Think about the whole assembly rather than choosing a vent by appearance. Roof shape, attic compartments, available eave space, and the installed insulation affect the layout. An addition or a finished room beneath the roof can change the conditions enough that an old generic vent arrangement is no longer suitable.
The contractor should identify usable net free ventilation area from the products being considered. That information is different from the outside dimensions of a grille or vent. Ask for the calculation and proposed layout in the scope, with applicable local provisions marked [VERIFY: current requirement].
A vented attic is also different from a deliberately designed unvented roof assembly. Do not add exterior openings to an assembly that was intended to manage heat and moisture another way without professional review. Identify the existing construction first, including any previous spray foam or conversion of attic space.
GAF describes coordinated lower intake and upper exhaust in its proper attic ventilation bulletin. Use product guidance as part of a property-specific assessment. A manufacturer diagram is not evidence that the insulation and openings in your own attic are correctly connected.
Exhaust Without Intake Does Nothing
The practical point of this warning is that an exhaust upgrade cannot deliver its intended result when the supply path is missing or blocked. A new ridge vent may look like an improvement while the eaves remain closed. Ask the contractor to verify the intake instead of assuming it exists because the soffit has a perforated finish.
Insulation can obstruct an intake route if it is packed into the eave area. Paint, debris, unsuitable coverings, or earlier alterations can also reduce an opening. A proper assessment distinguishes the appearance of a vent from the amount of air that can actually pass through it.
Baffles can preserve a route above insulation where the assembly calls for them. Their location and continuity matter; a short visible piece does not establish that each affected bay has a clear path. Ask for photographs and a description of how the proposed work connects the lower intake with the attic space.
Adding a powered fan is not automatically a solution. The fan still needs a suitable supply of air, and the building’s leakage paths matter. A contractor should assess how it interacts with existing vents and the ceiling plane rather than treating more powered exhaust as a universal improvement.
Different exhaust arrangements can interfere with the intended flow when mixed without a plan. Ask which existing vents will remain, be removed, or be changed and why. The objective is a coordinated assembly, not the largest possible number of openings scattered across the roof.
How Poor Attic Ventilation Affects Shingles and Warranty Coverage
Excess heat and unresolved moisture can contribute to problems in the roof assembly. Damp decking, condensation, and deterioration of materials deserve investigation even when the exterior shingles look serviceable. The condition of the covering still depends on installation, exposure, materials, and other factors as well as ventilation.
Do not accept a predicted number of years lost without evidence for the actual roof. A warm attic or a curled shingle does not establish a single cause. Ask the inspector to separate observations from the proposed explanation and to identify other plausible contributors before recommending a ventilation-only repair.
The claim that inadequate ventilation automatically voids most manufacturer warranties is too broad. GAF’s bulletin states that its manufacturing-defect warranty remains in effect regardless of ventilation, while damage caused by inadequate ventilation is excluded. Read the issued documents and describe the relevant exclusion rather than announcing that all coverage has disappeared.
Compare the product warranty with the installation or workmanship terms. These documents can address different problems and may involve different contacts. Keep the original product identification and installation record so that a later question is evaluated against the actual roof system rather than a general sales claim.
The guide to roofing warranties explained helps organize the questions to ask. Request the ventilation scope and completion evidence with the warranty documents. Neither a contractor’s assurance nor an added vent establishes coverage for an unrelated defect or guarantees a future claim outcome.
Virginia Heat, Winter Condensation, and Humidity
Virginia homes experience different roof conditions across the seasons. Summer sun heats the roof, while indoor moisture and outdoor humidity affect the assembly throughout the year. In winter, moist indoor air reaching a cold surface can condense, creating a problem that a homeowner may first notice as staining or damp insulation.
Ventilation does not replace control of indoor air leakage. Openings at the ceiling plane, an unsealed access panel, or poorly detailed penetrations can let warm moist air enter the attic. The assessor should consider those paths alongside the vent layout rather than assuming the exterior openings are the only issue.
Bathroom and other exhaust routing also deserves review by suitable personnel. A duct that releases moisture into an inappropriate space may create conditions that roof ventilation alone cannot resolve. Any applicable duct termination or related building provision remains [VERIFY: current requirement]; obtain a specific correction plan for the actual installation.
Insulation placement and air sealing are separate tasks with different purposes. Insulation limits heat flow, while air sealing limits uncontrolled air movement through openings. A proposal should identify which task is included and avoid hiding important ceiling-plane work behind a general promise to improve attic ventilation.
Building Science Corporation’s attic air sealing guide explains why these connections matter. For your property, request observations and targeted recommendations. Do not use an outdoor weather description or a single indoor humidity reading as proof that a particular roof component must be replaced.
Signs of a Ventilation Problem Visible From Inside the House
Begin with observations from safe, accessible interior locations. Note recurring condensation, ceiling stains, musty smells, and changes around an attic access opening. These are reasons to investigate, but each can have several causes; a roof leak, plumbing issue, or indoor moisture source may produce similar symptoms.
If the attic cannot be observed from a finished floor or another safe accessible position, leave the inspection to a professional. Do not enter an overheated attic, step onto exposed framing, disturb insulation, or handle unknown wiring. A useful homeowner record does not require reaching the underside of the roof.
Photograph visible conditions only where you can do so safely. Record the date, recent weather, affected room, and whether the symptom repeats. These details help an assessor distinguish a rain-related leak from a cold-weather condensation pattern without relying on a vague description of a damp attic.
| Safe observation | Possible concern | Next step |
|---|---|---|
| Condensation near an accessible hatch | Moisture and air leakage | Arrange an attic and ceiling-plane assessment |
| Repeated ceiling stain after rain | Possible water entry | Document weather and request leak investigation |
| Visible soffit opening covered from outside | Possible intake obstruction | Request professional confirmation from suitable access |
| Musty smell without a visible leak | Possible concealed moisture | Ask for a cause-based assessment, not an assumed vent repair |
Arrange assessment of active interior water entry through roof repair in Northern Virginia. Replacement is not the automatic answer to a symptom. A focused correction may be suitable, while a broader project needs a documented reason.
Correcting Attic Ventilation During a Roof Replacement
A replacement offers an opportunity to review exterior vent details while the roof work is planned. Ask for intake confirmation before the proposal is finalized. The scope should identify the existing assembly, proposed vent products, usable areas, installation details, and any separate interior work needed for the intended airflow.
Check the plan against the roofing materials we install and the selected manufacturer’s instructions. Product compatibility and roof geometry matter. A replacement of the same visible vent style may still require changes if the old opening, surrounding flashing, or interior path was unsuitable.
For new roof installation, request the same whole-assembly thinking rather than postponing intake decisions until after the shingles are installed. The specific design and applicable provisions remain [VERIFY: current requirement]. Keep any unresolved design assumptions visible in the proposal instead of treating them as settled facts.
Agree which trades will handle air sealing, insulation, ducts, or electrical work if those tasks are needed. Rain Guard Roofs' roofing scope should distinguish its own work from work requiring another qualified provider. Do not assume that every interior correction is included in a roofing price.
At completion, retain photographs of the exterior openings and documented accessible interior corrections. Record product information and the contractor’s explanation of the completed airflow path. Those records are more useful than a statement that the attic now has plenty of vents, and they give future maintenance a clear starting point.
Ask for Evidence of the Completed Air Path
At handover, ask how the installed work was checked against the proposed layout. A photograph of a new ridge cap proves a visible change, but it does not prove that every lower opening connects through the insulation. The completion record should address the intake as well as the exhaust.
Where interior access was unavailable, keep that limitation in the record and identify the next step. Do not describe an unobserved area as verified. Clear evidence and stated limits let the owner distinguish completed roofing work from a related interior correction that still needs another provider.
For planned roof replacement in Northern Virginia, compare the whole airflow layout in the written scope. The roof ventilation types guide explains the different vent arrangements to discuss before choosing products.
Frequently Asked Questions
Will adding a ridge vent fix a hot attic?
A ridge vent alone may not fix a hot attic. Its performance depends on usable intake, a connected air path, the roof geometry, and the rest of the assembly. Ask for an assessment of insulation and ceiling air leakage as well; adding exhaust without confirming its supply can leave the underlying problem unresolved.
Does poor ventilation automatically void my shingle warranty?
Poor ventilation does not automatically cancel every shingle warranty. GAF distinguishes manufacturing-defect coverage from damage caused by inadequate ventilation in its technical guidance. Check the issued product and workmanship documents for the actual roof, and retain the installation details; a broad statement that all warranty protection is lost is not sufficiently precise.
Can I inspect attic ventilation myself?
You can record signs from safe accessible interior positions and from the ground. Do not enter an overheated attic, walk on framing, disturb wiring or insulation, or use a roof access route. If the assembly cannot be observed safely from an appropriate finished surface, arrange a professional assessment and provide your symptom and weather notes.
Should ventilation be included in a roof replacement proposal?
Ventilation should be addressed explicitly in the replacement assessment and proposed scope. Request the existing assembly type, usable intake and exhaust, selected products, and any related interior correction work. Applicable design or building provisions remain [VERIFY: current requirement], and separate trades should be identified when air sealing, insulation, duct, or electrical work is needed.