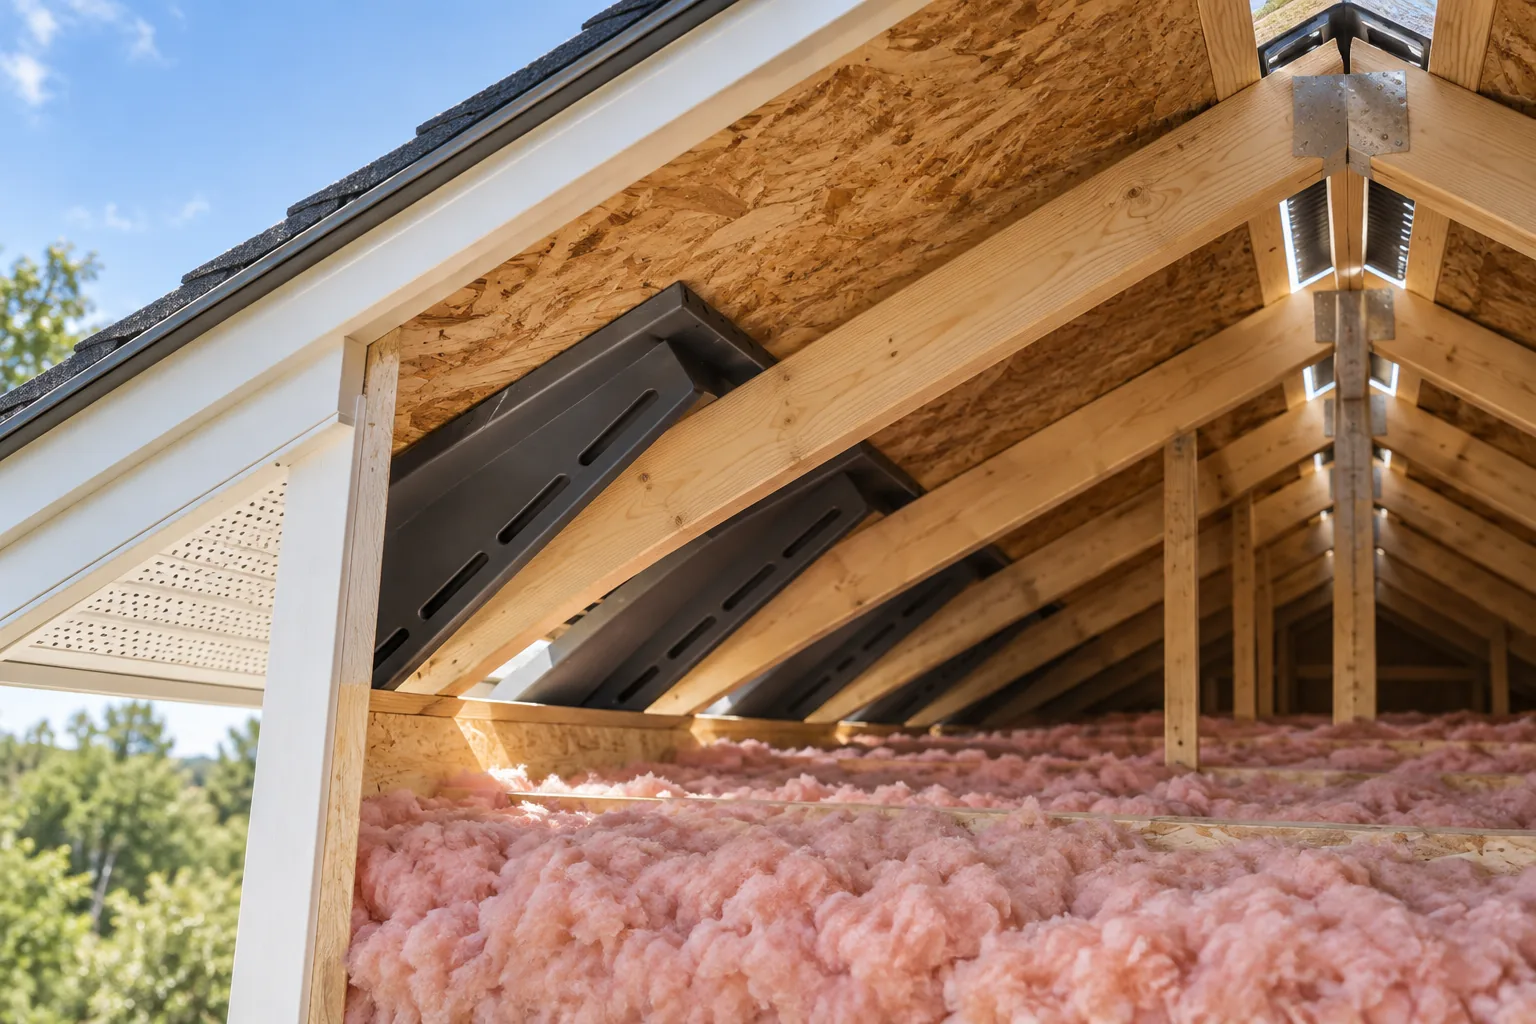
The intake and exhaust principle
Vented attics work as a system. Outside air enters low near the eaves and exits high near the ridge. DOE guidance emphasizes low intake and high exhaust, with baffles keeping insulation from blocking soffit paths. Net free ventilating area—not the outside size of a vent—belongs in the calculation.
Air sealing at the ceiling plane is equally important. Ventilation should not rely on conditioned indoor air leaking through lights, hatches, wiring, bath fans, or wall tops. Exhaust ducts must terminate as designed rather than dumping moisture into the attic.
The applicable ventilation ratio and exceptions depend on the assembly and current requirements: [VERIFY: current requirement]. Measure attic floor area, each product's rated net free area, and available intake before selecting vents.
Why exhaust without intake does nothing useful
A ridge vent cannot draw a reliable path from soffits that are painted shut, covered by insulation, or absent. Additional exhaust may pull from other openings or from ceiling leaks instead. The result can be a roof with many visible vents but no controlled eave-to-ridge flow.
Inspect every eave from the exterior and attic where safely accessible to a professional. Record vent type, clear opening, baffle condition, insulation position, and obstructions. If a home lacks overhangs, the designer must evaluate an approved low-intake alternative.
Powered fans do not create intake. A strong fan with inadequate makeup air can depressurize the attic, pull conditioned air upward, and in some conditions affect combustion safety. Equipment choices require whole-house context.
Ridge, box, powered, gable, and turbine vents compared
| Type | Airflow pattern | Relative cost | Best use | Common failure mode |
|---|---|---|---|---|
| Ridge vent | Continuous high exhaust along ridge | [OWNER: verified range] | Simple ridges with continuous low intake | Blocked intake, short ridge, or competing exhaust |
| Box vent | Passive exhaust at discrete high points | [OWNER: verified range] | Roofs without enough usable ridge length | Too few units, poor placement, or intake shortage |
| Powered fan | Mechanical exhaust when controls call | [OWNER: verified range] | Designed system after air-sealing and combustion review | Pulling from house or competing vents |
| Gable vent | Wind and pressure-driven opening at end wall | [OWNER: verified range] | Assembly specifically designed around gable flow | Short-circuiting nearby ridge exhaust |
| Turbine | Wind-driven rotating exhaust | [OWNER: verified range] | Selected high exhaust where intake is verified | Mechanical wear, poor wind exposure, or intake shortage |
“Airflow” cannot be reduced to one universal number because product ratings, wind, temperature difference, ridge length, controls, and inlet conditions differ. Use manufacturer net free area data for passive vents and current performance data for powered equipment.
Mixing exhaust types can short-circuit airflow
A ridge vent placed near open gable vents may draw air from the gable instead of the soffits. That short path leaves lower roof bays with less intended flow. Box vents left below a new ridge vent can also become unintended inlets during some conditions.
Mixing is not automatically wrong in every engineered assembly, but casual combinations deserve scrutiny. A replacement proposal should identify which openings remain intake, which remain exhaust, and which obsolete vents will be closed using appropriate roof and sheathing repairs.
More vent products do not guarantee better performance. One coherent path with balanced capacity is easier to inspect and maintain than several competing exhaust systems.
How ventilation is corrected during replacement
Roof replacement exposes the deck and creates access to ridge, eave, and obsolete vent openings. The crew can verify ridge length, repair old openings, install compatible baffles where accessible, and coordinate intake with the selected exhaust. Ceiling air sealing or insulation work may require a separate qualified trade.
First calculate and inspect. Then choose the exhaust that fits the roof geometry. Finally confirm that intake remains open after insulation and exterior work. Photographs should show baffles, blocked areas corrected, old openings repaired, and new vent installation before closeout.
A free roof inspection can identify visible symptoms and vent layout. Include ventilation in roof replacement in Northern Virginia, compare compatible asphalt shingle roofing accessories, and read roofing warranties explained before assuming a vent brand changes coverage.
How to compare a written roof scope
A useful proposal names the product, every accessory, the deck preparation, flashing work, ventilation work, disposal, cleanup, and treatment of concealed damage. Broad phrases leave important choices until installation day. Ask the contractor to identify exclusions and allowances before comparing totals.
Material labels do not describe workmanship. Fastener placement, laps, transitions, compatible sealants, weather planning, and manufacturer instructions determine how the parts work together. Request representative photographs before concealed layers are covered, then keep them with product labels and warranty documents.
Compare equivalent scopes rather than a single total. One bidder may include deck replacement, specialty flashing, permits, or association paperwork that another leaves open. A lower number is meaningful only after the same work, materials, access, and closeout records appear in each proposal.
Questions to settle before work starts
- What did the inspection establish? Record observed conditions and any areas that could not be seen.
- What exact assembly is proposed? Name products, accessories, attachment, and critical details.
- What can change the scope? State how hidden deck damage or field changes will be documented and approved.
- Who confirms outside approvals? Identify association, historic-review, permit, and manufacturer steps that apply.
- What belongs in the closeout file? Keep photographs, labels, approvals, inspection records, and written warranty documents.
A roof decision should remain understandable after the crew leaves. Clear records help an owner maintain the assembly, explain later repairs, and avoid relying on memory. They also make it easier to see whether a future proposal addresses the same system or quietly changes it.
What the site inspection should document
The inspection should connect visible conditions to the proposed work. Useful photographs show complete slopes and close details at eaves, valleys, ridges, walls, chimneys, penetrations, drainage points, and previous repairs. Attic observations can add evidence about staining, daylight, deck condition, insulation, ventilation paths, and interior moisture, but an attic view cannot prove that every exterior detail is sound.
Record roof geometry, approximate slope, access constraints, landscaping, overhead lines, and areas that require special protection. These conditions affect staging and workmanship even when they do not change the selected material. If an area cannot be inspected safely or remains concealed, identify that limit instead of presenting an assumption as a finding.
Separate observed facts from recommendations. “Three displaced units on the rear slope” is an observation; “replace the rear slope” is a proposed response that still needs a reason. This distinction helps the owner compare contractors who may agree on the condition but recommend different scopes.
Installation-day controls that protect the project
Material delivery should be checked against the contract before installation. Product names, colors, package labels, accessory types, and quantities should match the approved selection. Store materials according to manufacturer instructions and protect them from moisture, deformation, contamination, and jobsite traffic.
The weather plan should limit how much roof is opened at one time and explain how the building will be protected before the crew leaves. Underlayment or a product exposure rating does not make an unfinished roof risk-free. Crews should watch changing forecasts and keep vulnerable interior areas protected while removal is underway.
Quality control is easiest before each layer disappears. Photograph deck repairs, leak barriers, underlayment, flashing, fastener patterns, ventilation work, and completed transitions at representative locations. A final ground-level picture cannot verify concealed details, while an organized progress record can show what was installed.
Closeout and long-term care
The final walkthrough should cover the completed roof, gutters and drainage, siding or landscape protection, magnetic cleanup, remaining materials, and any items scheduled for follow-up. The owner should receive the contract, approved changes, product information, photographs, permit or association records when applicable, and written warranty documents.
Ask what maintenance the manufacturer expects and what activities could damage the assembly. Future satellite, solar, chimney, or mechanical work should be coordinated with qualified roofing professionals so new penetrations and foot traffic do not compromise the finished system. Keep records of later service with the original closeout file.
Schedule condition checks after severe weather and at sensible maintenance intervals based on the roof type and exposure. Owners should make observations from the ground and leave roof access to trained workers. Early documentation of a loose component, blocked drain, damaged flashing, or fallen branch can keep a localized issue from spreading.
Frequently Asked Questions
Is a ridge vent better than box vents?
A ridge vent can provide continuous high exhaust when the roof has enough usable ridge and clear low intake. Box vents can fit roofs with limited ridge length. The better choice depends on geometry, rated net free area, intake, air sealing, and whether other exhaust openings would compete.
Will a powered attic fan fix a hot attic?
Not by itself. A fan needs adequate outside-air intake and a well-sealed ceiling plane. Otherwise it may pull conditioned air from the home or compete with passive vents. Insulation, duct leakage, roof color, shade, and HVAC location also affect attic and indoor temperatures.
Can ridge vents and gable vents be used together?
They can create a short airflow path in which the ridge draws from the nearby gable instead of the soffits. Have the complete system evaluated before mixing exhaust types. The plan should identify intake and exhaust roles, rated areas, and any openings that need to be closed.