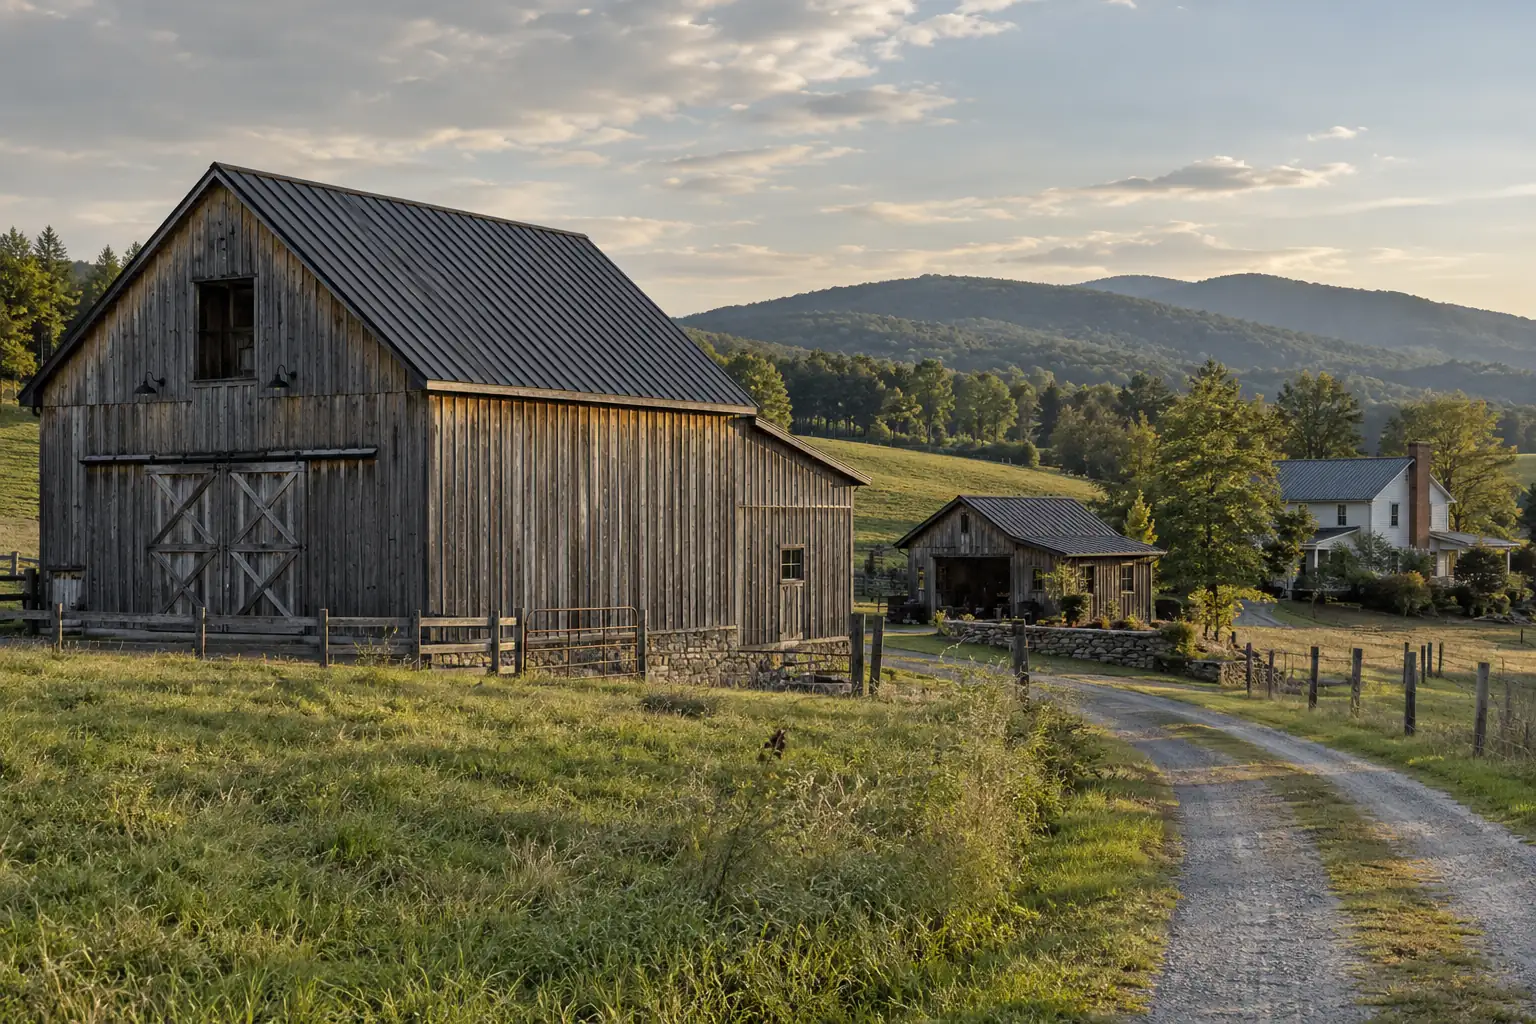
Western Loudoun roofing starts with a building inventory
A rural property can include a house, detached garage, barn, workshop, and covered storage. They may look related from the driveway while having different coverings, framing, ventilation, and moisture exposure. List each structure before requesting bids. Name the buildings that are included and those that will remain outside the project.
This guide covers Purcellville, Round Hill, Hamilton, Middleburg, and Lovettsville within the verified service-area context. Rain Guard Roofs is based in Sterling. Western addresses involve longer travel than nearby eastern-county neighborhoods, so discuss coordinated site visits and batched scheduling honestly. [OWNER: confirm address-specific availability and scheduling arrangements].
When comparing roofing materials we install, provide the property location, building uses, known leaks, and access limitations. A barn roof and an occupied house roof need separate questions. Do not let a broad property description create an assumption that every structure has been assessed.
Rural homes and working buildings use roofs differently
An occupied home needs coordinated protection of living space, insulation, attic conditions, and exterior details. A workshop may have equipment, stored materials, or exhaust penetrations that affect the roof. A barn may be partly open or experience substantial interior moisture. Describe actual use rather than relying on the building’s historic name.
Stored hay, machinery, animals, and work areas also change project logistics. Plan separation from the work zone and ask the owner to identify operational restrictions. Keep debris and construction supplies away from active areas. The agreed site plan should show where vehicles, material handling, and temporary storage can take place.
Changing a building’s use can create design and approval questions beyond replacement of a covering. [VERIFY: current requirement — confirm the proposed use and construction scope with the responsible local authority]. A contractor’s roof inspection is not a determination that an outbuilding is suitable for a new use.
Metal roofing deserves a full system comparison
Metal plays a larger role in this rural planning discussion than in a typical eastern-county shingle subdivision. It can suit the character and geometry of homes and working buildings, but the word “metal” describes several assemblies. Panel profile, fastening, substrate, slope, and details matter. Compare those specifics rather than treating all panels as interchangeable.
A proposal for standing seam metal roofing should identify the panel system and how it accommodates movement. Ask about seams, clips or attachment, eaves, ridge details, penetrations, and transitions. Product instructions govern suitable slopes and fastening details. [OWNER: confirm the exact offered product and installation scope].
Exposed-fastener panels need their own maintenance discussion. Visible screws and sealing components are different from concealed-fastener construction. Ask what condition checks the selected system needs and what repairs are compatible. A lower initial bid does not establish lower lifetime cost without reliable prices, maintenance assumptions, and replacement timing.
Compare the buildings before choosing a covering
| Building | Roof questions | Access or operating issue |
|---|---|---|
| Occupied rural home | Attic moisture, finished details, roof-to-wall connections | Resident entrances and protection of living space |
| Barn | Existing support, interior moisture, panel condition | Animals, stored feed, equipment, and debris separation |
| Workshop | Penetrations, interior use, drainage, substrate | Work hours, equipment access, and safe shutdown coordination |
| Detached garage | Material matching, roof age, house-to-garage differences | Vehicle relocation and material staging |
| Covered storage | Attachment, open sides, weather exposure, edge details | Securing stored items and maintaining circulation |
This comparison does not prescribe one material for every building. It creates a survey list so a contractor can explain which assembly is appropriate and where further design review is needed. Any uncertain structural condition should be recorded rather than guessed.
Moisture inside a barn is not the same as a roof leak
Water beneath a metal covering may come from condensation, an entry point, or both. Timing, weather, interior activity, and the location of droplets provide useful evidence. Photograph observations from a safe accessible interior position. Ask the investigation to distinguish the likely sources instead of coating over an unexplained symptom.
Interior humidity and air movement deserve attention when the building’s use has changed. A previously open storage structure may now enclose equipment or occupied space. Adding a covering alone may not address the resulting moisture conditions. Ask which ventilation, insulation, or interior changes need specialist review before choosing the roof approach.
Old supports and layered repairs need a measured scope
A working building may have accumulated patches and altered supports over time. Record accessible evidence of corrosion, loose components, sagging, and recurring leaks. A surface photograph cannot establish the condition of concealed framing. Ask what must be opened or reviewed before the contractor can finalize the work.
If structural concerns appear, separate them from the covering decision. [VERIFY: current design and approval requirements]. The estimate should identify who provides any needed assessment and how the work proceeds after findings are documented. Do not assume a new panel system resolves deterioration below it.
Longer drive times require realistic scheduling
Western Loudoun visits should be planned around a complete first appointment when practical. Gather roof records, site photographs, building dimensions if already documented, and operating constraints in advance. Confirm which buildings can be accessed during the visit. A missing gate code or unavailable interior space can leave important survey questions unanswered.
Batched scheduling means coordinating related travel or tasks; it does not mean accepting an undefined wait. Ask for the proposed visit window, weather hold procedure, and update contact. [OWNER: confirm the contractor’s actual scheduling policy]. Urgent active leakage should be discussed separately rather than left in a routine inspection queue.
Installation dates also depend on material readiness and site conditions. A rain-softened field or driveway may not support the planned delivery method. Ask how postponement is handled and what condition must improve before work starts. Avoid promises of a fixed arrival time that ignore rural access and the weather.
Check the driveway before booking the delivery
A long driveway can be simple for a passenger car and difficult for a delivery truck. Discuss width, overhead branches, turning space, grades, gate openings, and the intended unloading point. Identify any bridge or surface with uncertain capacity. Have the responsible specialist confirm limits instead of testing them with a loaded vehicle.
Separate the delivery route from livestock areas and regular farm circulation. Identify a stable staging surface and how supplies will be secured against wind. The proposal should explain whether material must be moved again after delivery. [OWNER: any extra handling cost or equipment arrangement].
Access can change the scope without changing the roof area.
Loudoun County and town review need address-specific confirmation
Loudoun County publishes building and zoning permit information, and incorporated-town considerations may also apply. Describe the exact address, building use, covering change, deck work, and any framing alteration. [VERIFY: current requirement — confirm the responsible county or town review and required approvals before work]. Keep written responses with the property records.
Do not assume a building called a barn is automatically exempt. Agricultural status and use need address-specific review. [VERIFY: current requirement — confirm any farm-building determination with Loudoun County]. A classification for one structure should not be applied to the house, workshop, or another outbuilding without confirmation.
Phase multiple roofs without leaving weak connections
Inventory condition and consequence of leakage before selecting a sequence. An occupied building, valuable stored equipment, or a failing connection may justify attention before a cosmetically worn roof. Ask the contractor to explain the recommended order. A phase should end in a complete, protected assembly rather than an exposed connection awaiting future work.
For budgeting, separate building totals, shared mobilization items, and discovery-based repairs. [OWNER: real project prices and quantities]. This helps an owner see what postponing one building changes. It also prevents a bundled price from hiding which structures received full replacement and which received limited repairs.
Closeout should be organized by structure
Record exact products, completed details, invoices, and maintenance guidance for each building. Keep photographs linked to the building name and roof section. For a house project involving roof replacement in Northern Virginia, retain its paperwork separately from a barn or shop contract. Different assemblies may have different maintenance and warranty documents.
If the scope includes a commercial-use building, discuss commercial roofing requirements in relation to that actual use. [OWNER: confirm building-specific capability and proposed work]. A carefully defined rural project begins with access and use, and ends with records that make future maintenance understandable.
Do not combine every building into one roof age
Give the house, barn, and shop separate installation histories even if the property was purchased as one holding. A newer panel roof on an older barn does not date the supports below it. Conversely, an older building may have recent flashing or a replaced roof section. Retain the evidence by component and acknowledge missing records plainly.
Photograph each building from identifiable safe ground viewpoints before work. Include the delivery route and staging area where relevant, without recording private access credentials. After completion, repeat the useful views and add detail photographs supplied by qualified personnel. These paired records can help future maintenance distinguish an old mark from a changed condition.
Ask for a building-by-building closeout list before accepting the final paperwork. Check which products were installed, which concerns were repaired, and which exclusions remain. A rural property can continue operating while one roof still needs later attention, so the file should not imply a complete property renewal when the contract covered only selected structures.
Research and approval contacts
Frequently Asked Questions
Is metal always the best choice for a Western Loudoun barn?
No. Metal deserves serious consideration, but the building’s supports, slope, moisture conditions, use, and selected panel system determine suitability. Ask for an assembly-specific proposal rather than a generic metal-roof price. Exposed-fastener and standing-seam systems have different details and maintenance considerations, and structural uncertainty should be resolved before choosing a covering.
Why should rural owners discuss batched scheduling?
Longer travel and multiple buildings make coordinated visits practical, but the actual arrangement must be agreed. Prepare access and records so the first appointment can address the whole scope. [OWNER: confirm address-specific scheduling availability]. Ask for update contacts, weather holds, and how urgent leakage is handled separately from routine planning.
Are farm buildings automatically exempt from roof permits?
Do not assume an exemption from the building’s name or rural location. Describe its actual use, address, and proposed work to Loudoun County and any responsible town office. [VERIFY: current requirement]. Obtain a written determination for that structure, and keep the response with the project documents before authorizing construction.