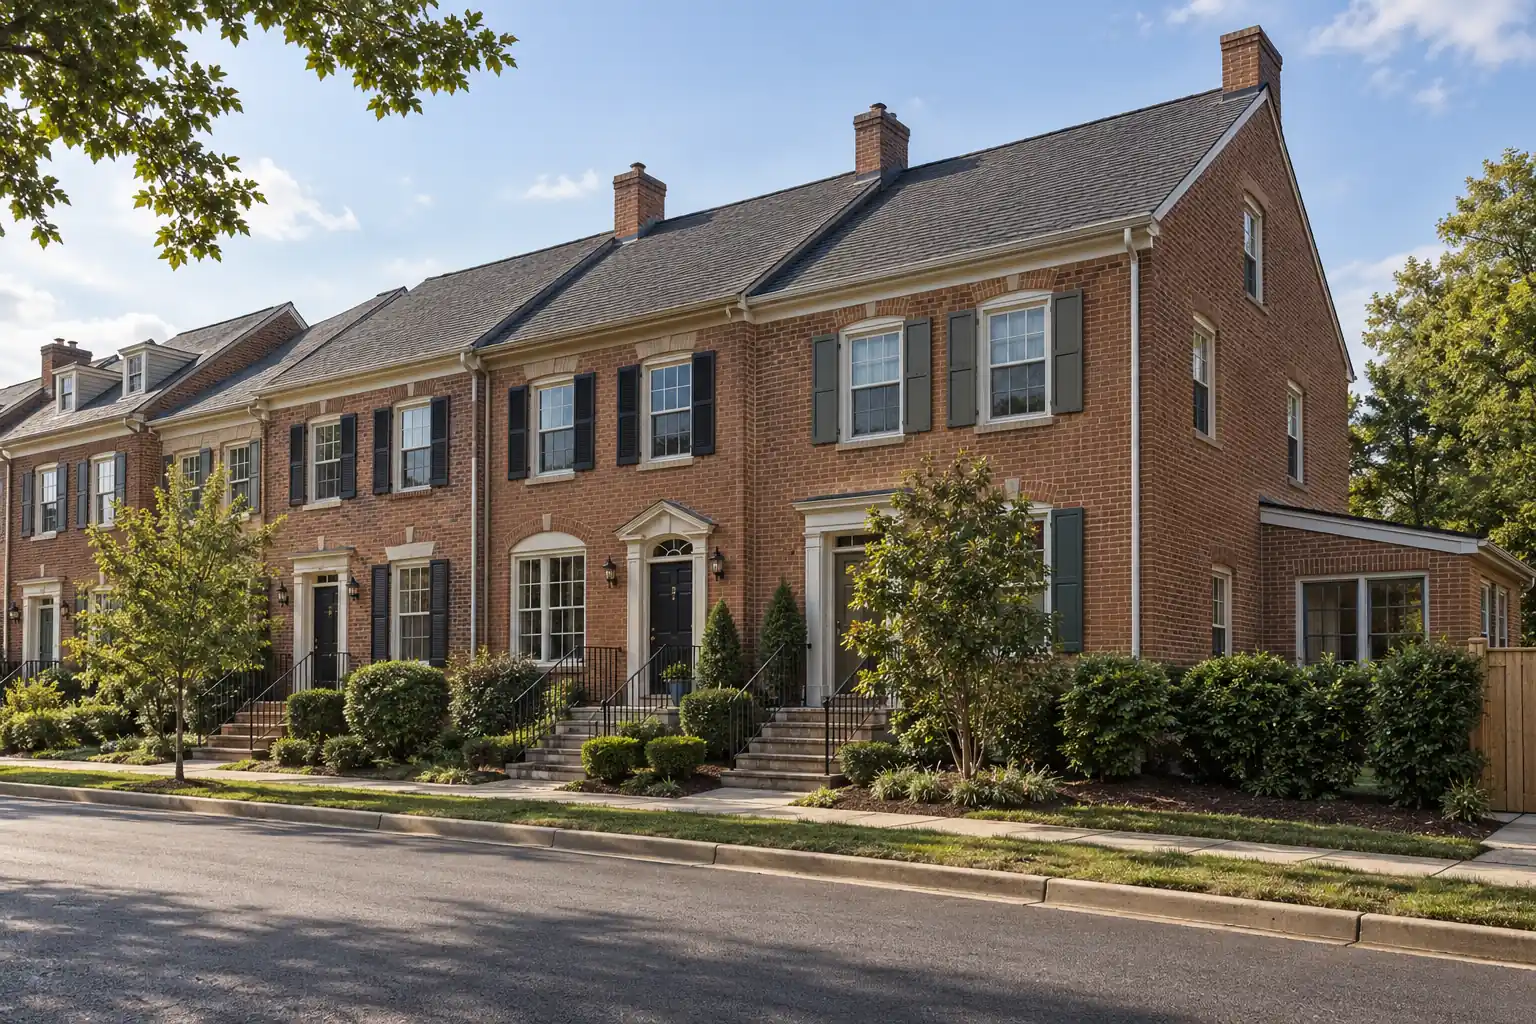
Hero image: AI-generated editorial illustration, not a Rain Guard Roofs customer project.
Who Is Responsible for Townhome Roof Replacement?
A townhome address does not tell you who maintains the roof. Ownership, maintenance duties, exterior approval, and payment arrangements can be separate questions. Start with the association’s governing documents and any applicable maintenance agreement, then ask the appropriate association representative to identify the provisions that apply to the building.
Do not assume that an association responsible for grounds also owns every roof surface. Equally, an owner who pays for shingles may still need approval for their appearance or a coordinated detail at a shared boundary. The interpretation of documents for a specific property belongs with the association and suitable professional advice.
Keep the discussion tied to the actual unit and roof area. A rear addition, porch, shared valley, or low-slope section may have a different maintenance history from the main roof. Ask for a marked plan showing the intended work boundary rather than relying on an informal description such as the roof above my home.
This article provides general planning only: [VERIFY: general framing only; confirm the association’s governing documents]. Any applicable approval, notice, access, or other legal condition remains [VERIFY: current requirement]. A roofing proposal can explain construction and scope, but it should not claim to resolve a disputed ownership obligation.
For a coordinated project, discuss HOA and condo association roofing after the board or manager has assembled the relevant documents. Give the contractor a single written instruction about authorized work areas and who can approve changes. This reduces the chance that an installation decision becomes a disagreement between owners.
Shared Roof Structures Make Partial Replacement More Complicated
A visible dividing wall is not necessarily a complete separation of the roof assembly. Shingles, underlayment, decking, valleys, flashing, and drainage paths may cross or meet at the unit line. Replacing one section changes how the new materials connect with older materials that remain exposed to the same weather.
Ask the contractor to identify the connection detail before comparing totals. The plan should explain where existing materials are lifted, what stays in place, and how the transition will shed water. A straight cut along an assumed property line is not a substitute for a compatible roofing detail.
A partial replacement can leave a vulnerable tie-in if the adjacent shingles are brittle or the shared flashing cannot be reused. The contractor should explain any uncertainty that cannot be resolved without opening the assembly. Agree how concealed damage will be documented, priced, and authorized before the first section is removed.
Shared valleys deserve particular attention because water from different planes can collect there. Work on one plane may affect the lining or the neighboring edge. Ask for a drawing or photographs that show the proposed valley treatment and the parts of the neighboring roof that may need professional handling.
Keep structural concerns separate from the choice of shingles. Sagging, recurring movement, or damaged support may need an assessment beyond ordinary replacement work. Structural repair details and any related approvals remain [VERIFY: current requirement]; a surface replacement should not hide an unresolved problem beneath fresh roofing.
Coordinate With Neighbours Before the Work Starts
Contact affected neighbors once the intended scope is clear enough to discuss. Explain which roof surfaces are included, what access is requested, and which shared details need examination. Avoid asking a neighbor to agree to an unspecified project that might later require changes on their side of the roof.
Choose a consistent contact route for scheduling and questions. The association manager may coordinate a shared project, while individual owners may coordinate a smaller replacement. Record the person who can approve each kind of decision so that a delivery driver or installer does not receive conflicting instructions during the work.
Discuss parking, shared walkways, gardens, pets, and equipment access as part of the plan. A material drop can affect the entire row even if only one roof is being replaced. Show the proposed staging location and explain how ordinary access will be maintained or temporarily redirected.
Do not promise that all neighbors must replace together. A joint project may simplify scheduling and shared details, but the condition, ownership arrangements, and available funding can differ. Ask the contractor to explain the construction consequences of separate schedules without pressuring owners with an unsupported claim about required participation.
Save written consent or decisions alongside the approved scope. If a neighbor changes plans, review the affected tie-in before continuing. A short documented pause to resolve a boundary detail is more useful than a later dispute about which contractor altered the shared surface.
Matching Adjacent Units Takes More Than a Colour Name
Matching begins with identifying the existing product where possible. A familiar color name does not establish that a current shingle has the same profile, dimensions, surface blend, or installation pattern. Weathering can also make an older roof look different from a new sample carrying a similar label.
Ask to review actual samples in daylight and compare them with the neighboring roof from a safe ground position. Photographs and screen images can shift color. Keep the agreed manufacturer, product line, color, and any approved alternatives in the written proposal rather than approving only a broad description such as brown shingles.
Discuss how a discontinued product affects the decision. The answer may involve an approved close match, a coordinated replacement of a larger area, or another detail acceptable to the association. Do not imply that an exact match is available until the product and supply have been confirmed.
Match the edge details as well as the main field. Ridge caps, visible metal, vents, gutters, and wall flashing can make a partial project look disconnected even when the shingles are close. Record which existing elements remain and which replacements will be visible from the shared street or courtyard.
Local coordination is relevant in Sterling, Ashburn, and Centreville townhome communities. Start the location discussion through a roofing contractor in Sterling, VA or the guide to roofing in Ashburn, VA, then provide the property’s actual approval and material documents.
Flat and Low-Slope Rear Sections Need Their Own Scope
A townhome may combine a pitched main roof with a shallow rear addition or porch roof. Those areas do not automatically use the same covering or detailing. Ask the contractor to identify each roof type and explain the materials appropriate for its geometry and the manufacturer’s installation instructions.
The transition between the main roof, a wall, and a low-slope section can be a separate leak source. Replacing the visible shingles without examining that transition may leave the original problem in place. The proposal should identify flashing, drainage outlets, and adjacent wall conditions included in the work.
For flat and low-slope roofing, discuss drainage and the condition of the underlying assembly before choosing a surface treatment. A dark patch or recurring puddle is a reason for assessment, not proof that a coating or a full replacement is the correct answer.
Check whether the low-slope section falls within the same approved project and payment arrangement. Photograph its connection to the main building and label the area in the scope. This avoids treating an attached rear roof as an unexpected extra after the main replacement has already been authorized.
How the Approval Process Usually Runs
A useful planning sequence is document review, condition assessment, material selection, a written scope, and a recorded decision. The sequence is a practical framework, not a statement of every association’s rules. Obtain the actual process and submission instructions directly from the association before setting an installation date.
Submit enough detail for the decision maker to understand the finished result. Include product information, samples where requested, visible metal colors, affected units, access arrangements, and shared-detail notes. Explain any proposed departure from the existing appearance rather than hiding it in a general roof replacement description.
| Planning checkpoint | Record to obtain | Question it resolves |
|---|---|---|
| Responsibility | Relevant governing documents and written clarification | Who authorizes and funds each roof area? |
| Shared construction | Marked work boundary and tie-in detail | How does the new roof connect to the retained roof? |
| Appearance | Product, color, sample, and recorded decision | What finish has actually been accepted? |
| Access | Staging plan and neighbor coordination notes | Which shared spaces are affected? |
| Completion | Photographs, invoice, and warranty documents | What was installed and what remains? |
Allow for questions before booking deliveries. Approval lead times are property-specific and remain [OWNER: figure needed]. If the work changes after opening the roof, identify which changes need another decision and how temporary protection will be maintained while that decision is obtained.
Close the project with a clear record of the installed assembly and shared transitions. Give each relevant owner or manager the documents appropriate to their area. Future maintenance becomes easier when the next roofer can see where new work stops, which details were rebuilt, and which adjacent components were retained.
Resolve the Work Boundary Before Comparing Bids
Give each bidder the same marked roof plan and recorded decisions. Ask each to identify retained surfaces, shared connections, and assumptions about access. This makes a difference between proposals visible: a lower total may omit the shared flashing work that another proposal includes.
Request an explanation for any allowance rather than treating it as a confirmed repair quantity. Concealed conditions should be documented when exposed, with a clear authorization process. Keep the decision trail available to the association and affected owners so that the agreed boundary remains understandable after the crew leaves.
Frequently Asked Questions
Does the HOA always pay for a townhome roof?
An HOA does not automatically pay for every townhome roof. The governing documents and applicable maintenance arrangements guide the responsibility discussion for the specific property. Ask the association for written clarification covering the main roof, additions, and shared details; any applicable legal or approval condition remains [VERIFY: current requirement].
Can I replace only my part of a shared roof?
A partial replacement may be possible after the shared construction and work boundary are assessed. The contractor should explain the tie-in, retained materials, valley and flashing treatment, and any access to adjacent areas. Confirm the association and neighbor decisions before work; a visible unit line alone does not establish a safe construction detail.
Must new shingles match the neighboring roof exactly?
The accepted appearance depends on the property documents and recorded approval. An exact match may be difficult when the old product is discontinued or weathered. Compare physical samples, identify the product and color in writing, and obtain a decision about alternatives before ordering; do not assume a similar color name proves a match.
Should a rear low-slope roof be replaced with the main roof?
The rear low-slope roof should be assessed separately before combining it with the main replacement. Its condition, covering, drainage, wall connection, and responsibility arrangement can differ from the pitched roof. Include any approved work and transitions explicitly in the proposal so that an attached roof is not overlooked or treated as an unexplained extra.