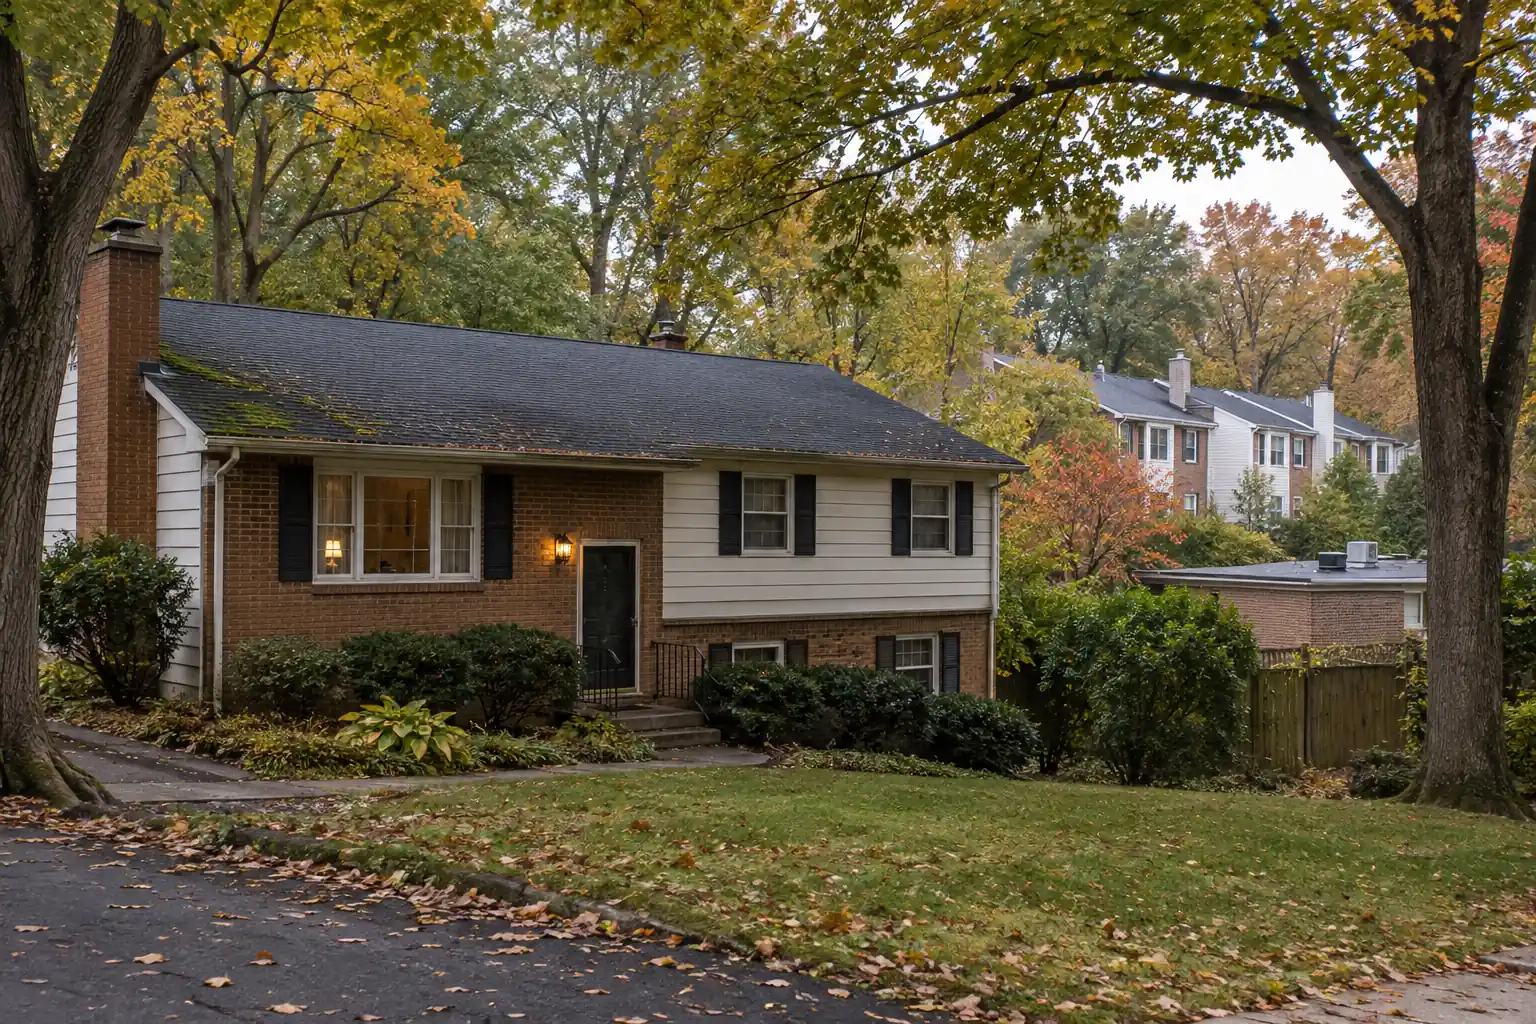
Sterling’s roof types change block by block
Sterling Park includes many homes from the 1960s and 1970s, and the brief notes that many are now on a third roof. That history matters because every replacement can leave different deck repairs, ventilation changes, flashing details, or layered assumptions. Do not estimate the concealed assembly from the home’s age alone.
Cascades and Countryside added large groups of homes in the 1980s and 1990s. Lowes Island followed with much housing from the 1990s and 2000s. These development eras create clusters of similar roof forms, yet later repairs and owner choices can make neighboring assemblies different.
A Sterling inspection should identify the roof covering, deck type visible from the attic, ventilation path, wall and chimney intersections, previous patches, and every low-slope transition. Begin with the building rather than a neighborhood stereotype.
Sterling Park: older geometry and mature trees
Many Sterling Park houses have simple gables, split-level forms, additions, porches, and later reroofing work. The original framing may be straightforward while later transitions are not. Sidewall flashing, chimney work, porch slopes, and the joint between an addition and the main house deserve close review.
Mature tree cover can shade north-facing slopes and slow drying. The brief specifically identifies north-slope moss as a Sterling Park concern. Moss, algae, leaf piles, and branch contact are observations, not proof that the entire roof needs replacement. The inspection should separate surface growth from broken shingles, soft decking, failed flashing, and blocked drainage.
Owners should not climb onto a shaded roof. Photograph visible conditions from the ground and have trained workers evaluate the surface. Keep branches from rubbing the covering and address debris through safe professional maintenance.
Cascades, Countryside, and Lowes Island
Cascades includes detached homes and attached housing where exterior review can apply. Its published design application lists roof replacement and requests project detail, pictures or samples, and proposed dates. [VERIFY: current Cascades association process and roof criteria].
Countryside publishes architectural applications and a townhouse roof checklist that distinguishes style and color. It also identifies neighborhood-specific restrictions in the current form. [VERIFY: current Countryside Proprietary rules for the address]. A nearby approved roof does not replace written confirmation for a different section.
Lowes Island homes often have larger, more articulated rooflines from the 1990s and 2000s development period stated in the brief. Multiple hips, valleys, dormers, and wall intersections increase detail count. Measure complexity rather than treating floor area as roof area.
Townhomes, shared roofs, and flat rear sections
Sterling has high townhome density. Connected units may share framing, party-wall conditions, drainage paths, or one continuous roof plane. Ownership and maintenance responsibility can sit with individual owners, an association, or a condominium structure. [VERIFY: governing-document responsibility].
Replacing one segment can create a visible seam, color mismatch, or drainage transition. The scope should show the work limit, neighboring covering, flashing connection, ridge continuity, and how the crew will protect adjacent property. Some associations require a coordinated project across the connected structure.
Flat or low-slope rear sections need a membrane or other covering approved for the measured slope. Shingles cannot be made suitable for a low slope by adding sealant. Review drainage, ponding, edge conditions, and the tie-in to the steep roof through flat and low-slope roofing.
| Sterling condition | Inspection focus | Planning question |
|---|---|---|
| 1960s–70s Sterling Park home | Deck history, additions, flashing, intake ventilation | What changed during earlier reroofs? |
| 1980s–90s Cascades or Countryside home | HOA palette, attached sections, original geometry | Which current standard applies to this address? |
| 1990s–2000s Lowes Island home | Hips, valleys, dormers, walls, access | How many details and separate drainage areas exist? |
| Connected townhome | Shared plane, ownership, transitions, fire-rated conditions | Must adjacent units or the association participate? |
| Flat rear section | Slope, membrane, drainage, steep-to-low tie-in | Is the proposed material approved for the measured slope? |
| Tree-shaded north slope | Moss, debris, branch contact, deck evidence | Is growth cosmetic, or is moisture affecting components? |
Sterling HOA checks
The brief names Cascades Community Association, Countryside Proprietary, Sugarland Run HOA, and Potomac Falls as local HOA contexts. Do not assume every Sterling address belongs to one of them or that “Potomac Falls” identifies one governing association. Confirm the recorded documents and management contact for the property.
Request the current roof guideline, application, approved palette, meeting calendar, emergency procedure, and completion requirements. [VERIFY: current association requirement]. Product lines and colors can be discontinued, so an older approval letter may not identify a currently available match.
For connected homes, include a roof plan and photographs across the full structure. If neighboring owners are involved, record who authorizes access, material selection, and shared details. The contractor should not decide ownership responsibility.
Loudoun County permitting for Sterling roofs
Loudoun County Building and Development administers permitting for county properties, while incorporated towns can add separate steps. The current county pages do not support one universal roof-replacement answer. [VERIFY: current requirement — confirm the address and exact scope with Loudoun County before publishing a definitive rule].
Describe whether work changes only the covering, replaces decking, alters structure, affects a fire-rated assembly, moves mechanical equipment, or touches solar. Those facts help staff answer accurately. Keep the written determination and any permit or inspection record in the project file.
A contractor should explain who confirms the requirement, submits documents, schedules inspections, and closes the record. The owner should also check the association independently.
What a Sterling roof proposal should show
- Measured steep and low-slope roof areas, with each covering named.
- Deck inspection and documented approval for concealed replacement.
- Chimney, wall, valley, skylight, and pipe-flashing details.
- Balanced intake and exhaust plan based on the actual attic.
- Tree, landscape, driveway, and connected-neighbor protection.
- Association and permit responsibilities with written decisions.
- Material labels, installation photographs, cleanup, and closeout documents.
Costs cannot be reduced to a Sterling ZIP code. Roof area, pitch, stories, access, detail count, deck damage, membrane sections, and coordinated townhome work change scope. Use [OWNER: verified Sterling project cost ranges and included scope] if local pricing is added later.
Start with a free roof inspection. Compare roof repair in Northern Virginia with roof replacement in Northern Virginia, and use roofing contractor in Sterling, VA information for local service planning.
Sterling maintenance priorities after replacement
Keep gutters and low-slope drains clear, monitor shaded eaves, and document any future branch impact or contractor access. Ventilation should remain unobstructed when insulation is added. Satellite, solar, chimney, or HVAC work should use compatible details and preserve the roofing record.
After severe weather, owners can inspect from the ground for displaced material, branches, bent accessories, or interior staining. A ground observation cannot rule out concealed damage, but it can establish when a change appeared and guide a professional inspection.
Store the approved color, product line, remaining material, photographs, warranties, association letter, and permit determination together. That file becomes especially useful when a connected neighbor replaces later or a discontinued color must be matched.
Planning a Sterling roof survey by housing type
A useful Sterling inspection begins by classifying the building rather than applying one neighborhood-wide assumption. A detached Sterling Park home may combine an older main gable, a later rear addition, a low-slope porch, and mature trees. A Cascades or Countryside townhouse may share roof planes, party-wall transitions, gutters, and access with adjoining owners. A Lowes Island house may have taller, intersecting rooflines with more valleys and wall flashing.
Map every roof section and note its covering, approximate installation record, slope, ventilation path, drainage route, and connection to adjacent construction. Compare attic evidence with exterior observations. A stain beneath a valley can come from flashing, a fastener, wind-driven rain, condensation, or an upstream opening; location alone does not prove the source.
For shared structures, determine who controls the roof, who approves the material, and whether adjacent units must use one product or installation schedule. [VERIFY: current governing documents]. Photograph transitions before work and identify how temporary weather protection will function if only part of a connected roof is opened.
Tree-heavy lots need a separate drainage and access plan. Record limbs over the roof, shaded debris pockets, gutter discharge, driveway protection, and where materials and waste can be staged. Tree removal is not automatically the roofing answer; pruning, drainage correction, ventilation work, and targeted maintenance should follow the actual condition.
The resulting scope should list each roof plane and accessory instead of describing the project as a single square count. That makes competing proposals easier to compare and reduces surprises around flat rear sections, dormers, chimneys, skylights, and shared edges.
Questions for comparing Sterling proposals
Ask every contractor to identify removal layers, deck inspection, replacement-unit pricing, underlayment, leak barriers, ventilation, flashing, pipe collars, edge metal, disposal, protection, and cleanup. A proposal should say how low-slope rear sections and shared townhouse transitions are handled rather than hiding them inside a generic roof total.
Confirm which photographs and records will be delivered at closeout. Ask who coordinates an HOA application and permit when applicable, while independently verifying current requirements. An estimate that clearly excludes an item is easier to assess than one that leaves it ambiguous. Compare the same material line, accessory system, and scope before comparing totals.
Frequently Asked Questions
Do Sterling roof replacements need Loudoun County permits?
The answer depends on the address, building type, deck or structural work, fire-rated conditions, and other scope. [VERIFY: current requirement]. Give Loudoun County Building and Development the written scope before work and keep its response. Association approval is a separate check.
Why does moss appear on some Sterling Park roofs?
Mature tree shade and slower drying can support moss or algae, especially on north-facing slopes. Growth alone does not prove the roof needs replacement. A professional should evaluate the covering, flashing, drainage, deck evidence, branch contact, and ventilation without asking the owner to access the roof.
Can one Sterling townhome replace its roof alone?
It depends on ownership documents, association rules, and the connected roof design. [VERIFY: governing-document and association requirement]. The plan should address shared planes, color, ridges, drainage, flashings, fire-rated conditions, access, and protection of adjacent property before one segment is scheduled.
How much does a roof cost in Sterling, VA?
No verified Sterling range is supplied in SITE_FACTS. Use [OWNER: verified Sterling project cost ranges and included scope] before publishing figures. Actual scope changes with roof area, pitch, stories, access, valleys, walls, deck repairs, membrane sections, material, and association or permit requirements.