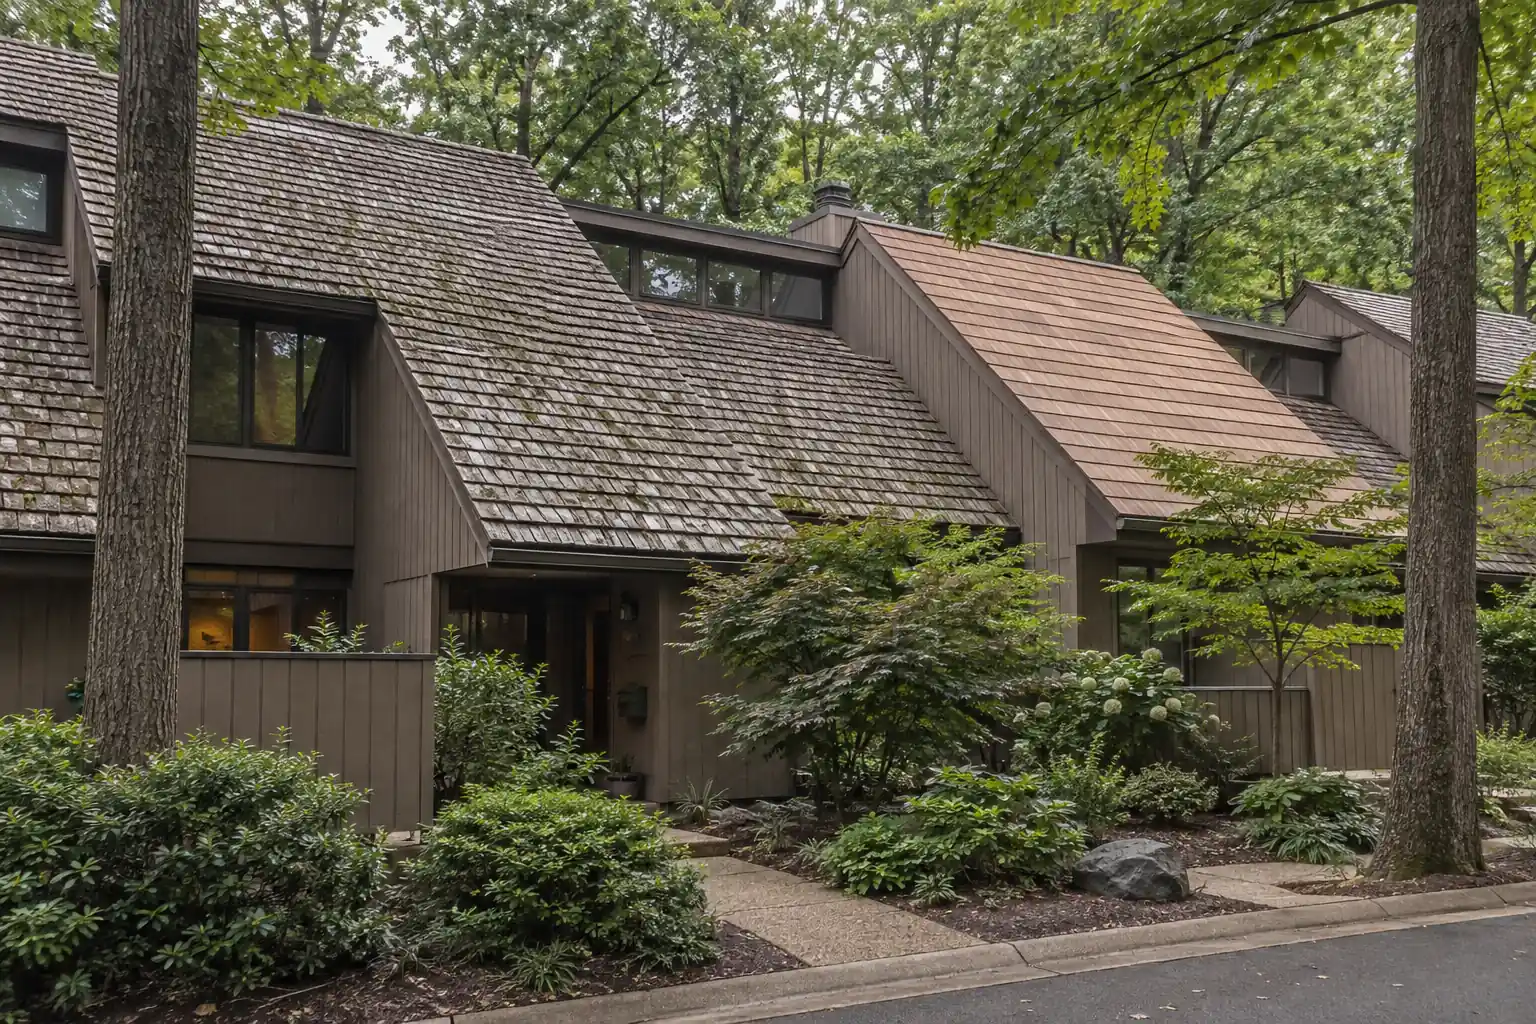
Reston’s cedar roof legacy
The brief states that original 1960s and 1970s Reston used cedar shake extensively and that much of that stock is now beyond its useful life. That broad planning context should lead to inspection, not automatic tear-off. Later replacements, repairs, treatments, exposure, and ventilation can leave two same-era cluster homes in different condition.
Cedar should be assessed for splits, erosion, cupping, missing shakes, fastener problems, biological growth, soft deck evidence, flashing failure, and the ability to dry. Dense tree cover can hold debris and shade roof planes. A leak may originate at a valley or wall even when nearby shakes remain sound.
Owners should not walk on aged cedar. Have trained workers document representative areas and attic evidence. The report should separate failed wood from failed flashings, underlayment, ventilation, or deck.
The cedar-or-composite decision
Natural cedar preserves authentic grain, thickness variation, and weathering. Cedar-look composite offers manufactured consistency and avoids natural wood decay, but it still needs compatible underlayment, flashing, fastening, ventilation, and maintenance. A product’s appearance and tested assembly both matter.
Compare full-roof examples instead of one small sample. Repetition, edge profile, color blend, ridge treatment, and sunlight affect how composite reads at scale. On a cluster row, the relationship to adjacent roofs can matter as much as the sample itself.
Fire classification belongs to the tested assembly, not a loose piece. Ask for current product evaluation documents and every required layer. [VERIFY: product-specific classification and current requirement].
| Decision factor | Natural cedar | Cedar-look composite |
|---|---|---|
| Visual character | Natural grain and weathering variation | Manufactured pattern and color blend |
| Moisture behavior | Needs drying, debris control, and wood-appropriate care | Does not decay like wood; drainage and substrate still matter |
| Maintenance | Inspect splits, erosion, growth, fasteners, and flashing | Inspect damage, flashing, fasteners, drainage, and cleaning needs |
| Fire classification | Depends on treatment and listed assembly | Depends on product and listed assembly |
| DRB review | Confirm species, grade, profile, and color | Confirm product, profile, blend, accessories, and cluster fit |
| Cost | [OWNER: verified Reston cedar scope and range] | [OWNER: verified Reston composite scope and range] |
Reston Association Design Review Board
Reston Association publishes DRB applications, design guidelines, cluster standards, advisor contacts, and a sample roof application. [VERIFY: current Reston Association process]. A conforming replacement may follow a different review path from a material conversion, and an individual cluster can add standards.
Start with the assigned Covenants Advisor. Identify whether the property is detached, cluster housing, condominium, or subject to another association such as Reston Town Center. Do not assume all properties with a Reston mailing address follow one board.
A useful packet shows existing conditions, all visible elevations, the exact material and color, product data, roof profile, ridge and accessory treatment, and how connected roofs will transition. Neighbor or cluster acknowledgments may be required depending on the current process. [VERIFY: current submission requirement].
Townhome clusters and shared roof structures
Reston clusters can place multiple homes beneath continuous roof forms. The governing documents determine who maintains the roof and whether an owner, cluster association, condominium, or joint group contracts the work. [VERIFY: property-specific responsibility].
One-unit replacement can affect ridge continuity, valleys, party-wall conditions, drainage, color, and future access. The scope should show the whole connected elevation and the exact stopping detail. A visually neat seam is not enough if water flow or fire-rated construction is compromised.
Coordinate staging on narrow cluster streets. Protect common landscaping, paths, parked vehicles, and neighboring entrances. Record access permission and the plan for debris and deliveries.
Wooded exposure and roof drying
Reston’s tree canopy is part of its character, but shaded roofs can dry slowly and collect leaves or twigs. North-facing slopes, valleys below trees, and gutters under dense branches deserve attention. Growth is not a diagnosis; it is a reason to inspect drainage and material condition.
Do not use aggressive pressure washing on cedar or shingles. Follow the selected manufacturer’s cleaning instructions and use trained professionals. Trim only where allowed and appropriate, because tree work can also fall under association review. [VERIFY: current tree-review requirement].
Attic ventilation should combine low intake and high exhaust where the assembly is designed as vented. Blocked soffits or mixed exhaust types can shorten drying paths. A roof project is a good time to document the actual airflow route.
Fairfax County permit questions
Fairfax County publishes guidance distinguishing some roof-covering replacement from broader repairs or larger deck work. The exact answer depends on building type, deck replacement, structural changes, and fire-rated conditions. [VERIFY: current requirement — confirm the address and scope with Fairfax County].
Association approval and county permitting are independent. A DRB letter does not decide the building-code process, and a county determination does not choose an acceptable cluster material. Keep both records in the project file.
For a condominium or multifamily property, confirm whether the county treats the work through a commercial process. [VERIFY: current requirement].
A Reston roof inspection sequence
- Map roof planes, material, slopes, additions, and connected structures.
- Document cedar or composite condition without owner roof access.
- Inspect valleys, walls, chimneys, skylights, gutters, and low-slope transitions.
- Review attic staining, deck evidence, insulation, intake, and exhaust.
- Identify the governing association, cluster standard, and maintenance responsibility.
- Confirm Fairfax County requirements for the exact scope.
- Compare repair, cedar replacement, and composite conversion on equivalent details.
This sequence prevents a product discussion from outrunning ownership and review. It also gives the DRB a clearer proposal and gives the contractor a defined assembly.
Repair, restore, or convert?
Localized cedar damage may support a repair if matching material, surrounding condition, flashing, and association rules allow it. Widespread erosion, repeated repairs, failing fasteners, or compromised deck can support replacement. A composite conversion adds a design-review question even when it addresses maintenance concerns.
Use free roof inspection information to organize observed conditions. Compare roof repair in Northern Virginia with roof replacement in Northern Virginia. Review roofing materials we install without assuming every listed material is approved for a Reston cluster.
Reston closeout and future matching
Keep the DRB decision, cluster correspondence, product data, color and profile, delivery labels, permit determination, installation photographs, warranties, and spare material. Cluster neighbors may need the exact product when adjacent sections are repaired.
Record later roof access for chimney, skylight, solar, satellite, or mechanical work. New penetrations should use details compatible with the approved roof and should not change the exterior without required review.
Inspect visible conditions from the ground after storms, keep drainage paths clear, and address branch contact safely. The same records that supported approval can guide maintenance years later.
Reading a Reston roof as an assembly
Cedar appearance can draw attention away from the components beneath and around it. A responsible survey separates the condition of the shakes from fasteners, battens or sheathing, underlayment, valleys, wall flashing, chimney details, ventilation, gutters, and low-slope transitions. One failing component does not automatically condemn every salvageable piece, while attractive surface color does not prove the concealed assembly is sound.
Inspect representative areas from safe professional access and use attic observations where available. Look for split or missing shakes, erosion, movement, repeated face nailing, incompatible patch materials, corroded metal, daylight, staining, and restricted intake paths. Moss or lichen should be recorded without treating appearance alone as a structural diagnosis.
For cluster housing, map the physical roof against the legal and maintenance boundaries. [VERIFY: current cluster documents]. A leak may travel across a shared plane before appearing inside one unit. Owners should know who authorizes investigation, how adjacent interiors are protected, and whether the Design Review Board expects coordinated material and color.
If composite is being considered, compare full-size samples outdoors at the building. Texture, edge thickness, shadow lines, blend, and ridge treatment look different across a complete slope than on a small board. Submit the exact product rather than the category “synthetic shake,” and include proposed flashing and accessory colors. [VERIFY: current Reston Association submission requirements].
During closeout, keep photographs of uncovered conditions and repairs. The record should identify retained and replaced decking, ventilation changes, valley construction, flashing work, product labels, approval, and warranty documents. That history helps future maintenance remain compatible with the assembly.
Moisture, shade, and maintenance planning
Reston’s wooded setting can leave some roof planes shaded longer after rain. The inspection should note overhanging limbs, debris pockets, gutter flow, splashback, and airflow rather than reducing every dark area to one cause. Safe pruning and routine debris removal may support drying, but they do not repair split shakes, failed flashing, or concealed deck damage.
Maintenance instructions must match the installed material. Natural cedar, composite profiles, asphalt shingles, and metal details have different cleaning and access limits. Avoid aggressive surface treatment without manufacturer guidance. Record the roof annually from safe ground positions and arrange professional review when pieces move, valleys collect debris, or interior staining appears.
Before accepting a repair plan, ask how replacement pieces will be matched in species or product, thickness, exposure, profile, and weathered appearance. The first-day contrast may soften over time, but no contractor should promise an exact aging result. Document the chosen match and keep spare approved pieces when practical for future localized maintenance.
Frequently Asked Questions
Can a Reston cedar roof be replaced with composite?
Potentially, but the exact product, appearance, cluster standard, and review route must be confirmed. [VERIFY: current Reston Association process]. Submit product data, a large sample, photographs, profile, color blend, accessories, and the connected-roof context before ordering a composite conversion.
Does every Reston home use the same Design Review Board?
No. Reston Association, individual clusters, condominiums, and other governing associations can have different roles, and some Reston addresses may fall outside a particular covenant structure. Confirm the property’s recorded documents and assigned advisor rather than relying on the mailing address alone.
Who replaces a roof in a Reston townhome cluster?
The governing documents determine whether the owner, cluster association, condominium, or another entity controls and pays for the roof. [VERIFY: property-specific responsibility]. Resolve ownership, material approval, connected transitions, access, and contractor authority before signing a roofing contract.
Does Fairfax County require a permit for a Reston reroof?
It depends on the building and scope. [VERIFY: current requirement]. Covering replacement, deck area, structural work, fire-rated construction, condominium classification, and mechanical or solar work can change the process. Confirm the written scope with Fairfax County and keep that determination separately from DRB approval.