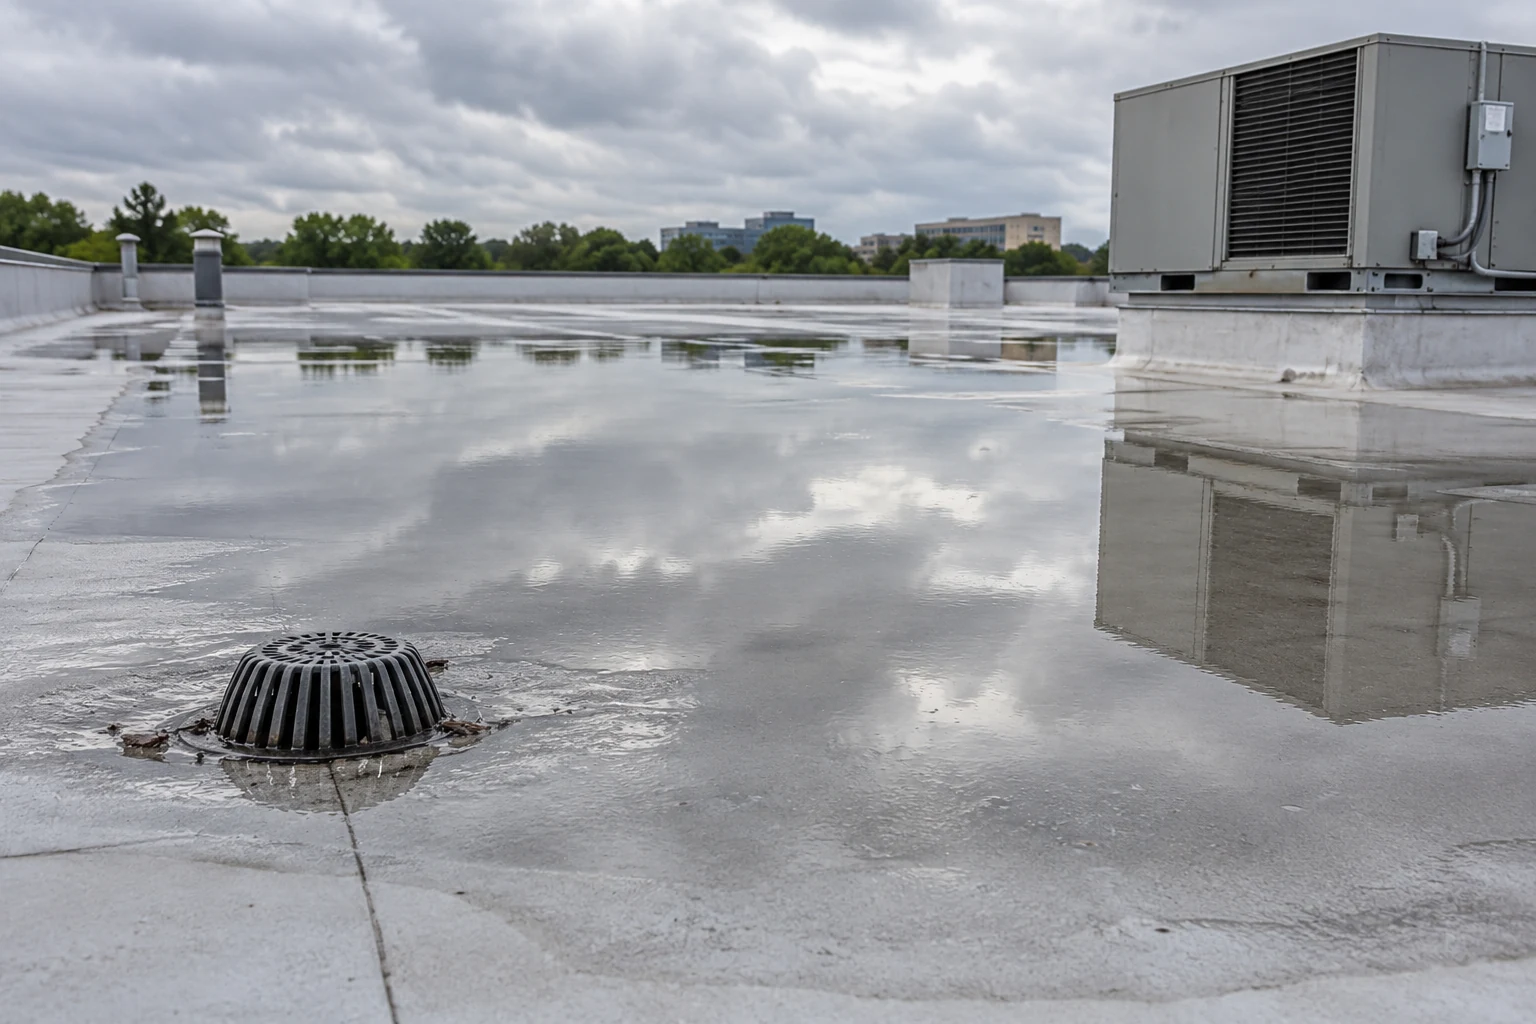
Hero image: AI-generated editorial illustration, not a Rain Guard Roofs customer project.
Why Ponding Destroys a Roof
Persistent water changes the conditions a roof assembly must handle. Instead of brief wetting followed by drying, the low area holds debris and exposes details to repeated wet conditions. The result depends on membrane chemistry, age, seam quality, insulation, and support; a puddle does not prove that every layer has already failed.
Membrane degradation can accelerate where water, dirt, biological growth, and repeated cleaning act together. Some surfaces tolerate standing water better than others, but that tolerance does not create drainage. A surface that looks intact can still conceal wet insulation or a vulnerable transition near the edge of the pond.
Seams and flashing details deserve close attention because they join surfaces that move differently. Retained water keeps these locations wet and can expose an already weak bond or damaged seal. A qualified roofer should distinguish an open seam from discoloration rather than treating every dark line as a leak.
Virginia freeze-thaw cycles add another concern where water enters an opening and freezes. Ice can stress a vulnerable detail, while later thawing supplies water to the same opening again. This is a reason to investigate recurring wet areas before winter, not a prediction that a particular roof will fail on a particular date.
Water also adds weight. A low area can become deeper if the deck or supporting structure deflects, which can retain still more water. Visible sagging, unusual movement, or interior structural distress calls for prompt professional assessment; the property manager should keep people away from the affected area and avoid sending anyone onto the roof.
Warranty implications are specific to the issued document. GAF's TPO/PVC ponding bulletin defines the 48-hour benchmark and says its EverGuard Diamond Pledge NDL guarantee covers leaks in ponding areas. That is a useful counterexample to the claim that all ponding automatically cancels coverage; read the actual roof's terms.
The Four Causes
Deck deflection: the roof's support may create a low spot even when the insulation layout once directed water toward a drain. Compare the depression with framing locations and prior drawings. Surface patching cannot establish whether the deck or structure is adequate, so the drainage diagnosis may need an engineer's input.
Undersized or clogged drains: debris at a strainer, a blocked leader, or a drainage layout that cannot handle the roof's catchment can leave standing water. Clearing visible debris is different from proving the downstream pipe is clear. Drain sizing, overflow design, and any approval obligations remain [VERIFY: current requirement].
Insufficient original slope: a roof may have too little fall or an insulation arrangement that routes water into isolated pockets. Record elevations and drain positions instead of judging slope from a photograph. A membrane replacement that follows the same contours can reproduce the same drainage problem under a new surface.
Equipment-curb obstructions: an HVAC curb or equipment support can block the route water would otherwise take. Water collecting behind a curb may need a cricket or a revised drainage path. Check condensate discharge as well, because a puddle supplied by equipment can persist even when the weather has stayed dry.
Several causes can act together. A partly blocked drain may expose a marginal slope, while a settled support can turn a small pocket into a larger pond. Ask the assessor to identify the primary cause, contributing conditions, and evidence that separates them before comparing proposals for flat and low-slope roofing.
Document Ponding Before Selecting a Fix
Build a record from safe interior observations and professional roof photographs. Note when rain stopped, when the area was photographed, whether additional rain occurred, and whether equipment was operating. A photograph taken during a storm cannot establish what remains after the 48-hour interval.
Use a plan with fixed references, such as drains, parapets, and equipment curbs. Ask the roofer to show the pond's boundaries and its relationship to interior symptoms. If depth measurements or elevation readings are needed, qualified personnel should take them; managers do not need to access the roof to maintain the record.
Describe staining, active dripping, odors, ceiling damage, and changes since the last inspection separately. Water on the roof and water inside the building may have related causes, but the association should be demonstrated. This distinction keeps the drainage scope from becoming a guess about an unrelated wall or equipment leak.
Fixes Ranked by Cost
The order below moves from relatively limited intervention toward broader construction. It is a planning sequence, not a price list: access, pipe routing, wet insulation, structural findings, and occupied-building restrictions can change the order. Actual project totals remain [OWNER: figure needed], with assumptions recorded beside each estimate.
| Relative scope | Fix | Best fit | Limitation to resolve |
|---|---|---|---|
| Start with maintenance | Clear drains and verify leaders | Debris or a blockage restricts an otherwise sound route | Does not correct low deck or inadequate slope |
| Targeted construction | Add or relocate drains or scuppers | Water lacks an effective outlet | Needs coordinated plumbing, flashing, and design review |
| Roof assembly work | Tapered insulation and crickets | Surface elevations can be corrected during roof work | Added heights must fit doors, curbs, edges, and drains |
| System-specific correction | Spray foam slope correction | An approved compatible assembly permits a shaped surface | Needs substrate, moisture, coating, and detail evaluation |
| Structural intervention | Correct deck or supporting structure | Deflection or deterioration controls the low point | Engineering and a coordinated construction scope may be needed |
Drain clearing is the first useful test when debris is the suspected cause. Request before-and-after photographs and a record of what was removed or repaired. Recheck after later rainfall; a clean strainer with continuing ponding tells you the investigation must move beyond routine housekeeping.
Additional drains or scuppers require a complete route for the water. A new opening in a parapet is incomplete if discharge creates a hazard below or cannot connect to the building's drainage arrangement. Applicable plumbing, structural, overflow, and local approval conditions are [VERIFY: current requirement].
Tapered insulation changes surface elevations while also changing assembly thickness. The proposed layout should show direction arrows, drain sumps, crickets behind curbs, and transitions at roof edges. Verify that a higher surface does not reduce required flashing height or conflict with equipment access; those design conditions are [VERIFY: current requirement].
Spray foam can be shaped to improve drainage where the substrate and system are suitable. It is not a way to conceal wet layers or structural movement. Compare the drainage design, surface protection, maintenance needs, and compatibility before considering roof coating systems as part of a correction.
Structural correction addresses a cause that surface work cannot reliably solve. The investigation should identify the support problem and how roofing will be removed, protected, and reinstated around the repair. An engineer's finding is different from a contractor's allowance for unknown decking; keep those responsibilities explicit in the proposal.
What Not to Do
Do not drill a drain hole, cut the membrane, or move equipment to release water. These actions can create a new leak or damage the building below. Do not climb onto a wet roof, and do not assume a portable pump is safe or suitable without professional direction.
Do not cover the puddle with a coating and call the drainage repaired. A compatible coating may be part of an appropriate roof scope, but it does not lower a drain or raise a depression by itself. Likewise, repeated sealant around a curb cannot explain why the area keeps collecting water.
Do not accept a diagnosis based only on the location of an interior stain. Review the roof plan, drainage paths, substrate condition, and observed defects together. A focused scope for roof repair in Northern Virginia should state what the repair addresses and what remains outside it.
Accept the Repair With Evidence
The closeout record should include the original condition, the selected cause, completed details, and any concealed findings that changed the scope. Keep approved drainage drawings and product information with the building file. Photograph repaired areas from repeatable locations so later inspections can compare the same details.
Agree how drainage performance will be checked after suitable rainfall. Record any remaining pockets and obtain an explanation of their significance rather than assuming that a new membrane guarantees an entirely dry roof. If broad deterioration makes replacement the better route, ask how roof replacement in Northern Virginia will correct the underlying drainage layout.
A useful plan connects observation to cause, cause to scope, and scope to verification. It also identifies who will maintain drains and respond to new equipment changes. That record gives a future manager a reasoned maintenance decision instead of another unexplained photograph of standing water.
Drainage Acceptance Checklist
- Confirm that the completed outlet and downstream route match the approved scope, with photographs showing the surrounding flashing.
- Keep the final elevation or tapered-layout record so later equipment work can be checked against the intended water path.
- Record any wet materials removed and distinguish confirmed quantities from original provisional allowances.
- List unresolved pockets, their locations, and the professional explanation of what further review they need.
- Assign the follow-up observation after suitable rainfall and identify who receives a report if standing water returns.
- Give the maintenance team the updated drain locations and access restrictions before closing the work order.
Frequently Asked Questions
Is water still present after 48 hours normal?
Water remaining beyond 48 hours after rain ends meets GAF’s ponding definition and deserves investigation. Document the weather interval and ask a qualified roofer to assess drains, slope, curbs, and deck condition. The benchmark is not a universal legal rule or automatic warranty cancellation; applicable design requirements remain [VERIFY: current requirement].
Will a coating fix ponding water?
A coating alone does not correct the elevations or outlet restrictions that cause ponding. A compatible system may form part of a larger repair after wet materials and structural concerns are evaluated. Ask for a drainage design and written explanation of what changes the water path before accepting a coating proposal.
Does ponding mean the roof must be replaced?
Ponding does not by itself establish that the whole roof needs replacement. A blockage, isolated curb detail, or targeted slope correction may be repairable, while wet insulation or structural deterioration can require broader work. Compare documented condition, drainage options, and the remaining assembly before choosing a repair or replacement scope.