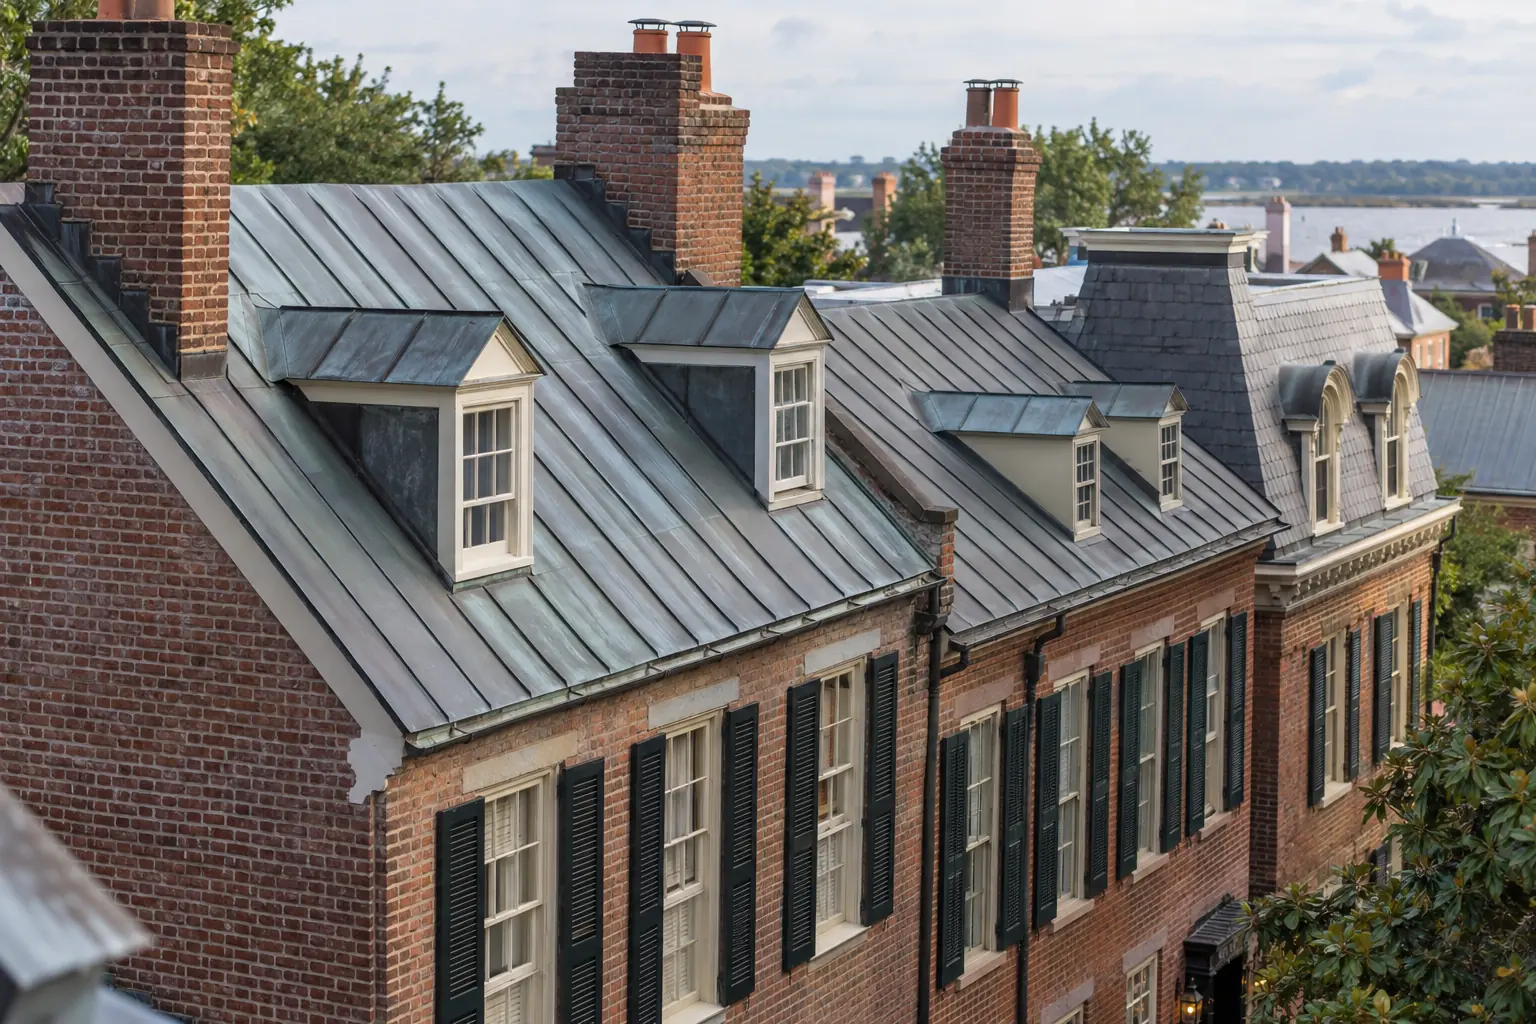
Old Town Alexandria roofing schedules start with review
For a historic Old Town home, the first milestone is a workable, documented proposal. Choosing a crew date before understanding architectural review can leave materials, deposits, and weather protection tied to an unresolved decision. Begin the review inquiry months before the desired construction window, especially when the project changes materials or involves substantial restoration.
That early start is a planning recommendation, not a claim that every application takes months. A limited repair and a visible material change may follow different review routes. [VERIFY: current requirement — confirm the address, scope, visibility, and review level with City of Alexandria preservation staff].
Roof condition still matters while review proceeds. Active water entry may call for a carefully documented temporary protective measure. Separate immediate stabilization from permanent exterior work and confirm the applicable process in writing. [VERIFY: current emergency-work and approval requirement].
Establish district status before selecting materials
Old Town is a geographic description; the specific property's regulated status is what matters. Check the city's preservation resources and ask staff to confirm the address. A National Register listing, a locally regulated district, and a separately designated building are not interchangeable labels. [VERIFY: current designation and review requirement].
The City of Alexandria publishes roofing guidance and Board of Architectural Review resources. Its current documents distinguish different review levels and explain how visible exterior work is considered. [VERIFY: current requirement]. Because guidance can be updated, use the current documents for the property rather than a previous owner's approval or an older web article.
Ask whether staff review or Board consideration fits the proposal and what documentation is needed. [VERIFY: current process]. Keep the response, application instructions, and any decision conditions together. Building-permit review is a separate question that should be directed to the city's responsible office.
Document what is there before discussing replacement
A historic roof can preserve evidence of earlier construction even after parts have been altered. Record the covering, course pattern, panel layout, ridge treatment, edge details, chimneys, gutters, and roof form. Existing drawings, dated photographs, maintenance invoices, and prior approval records can help explain what should remain.
Photographs should identify location as well as condition. A close image of a failed seam is more useful when paired with a roof plan showing where it sits. Distinguish original material, later changes, patches, and uncertain areas. Do not label every weathered element original without evidence.
Do this before removal destroys the record. Some investigation may require limited professional access or opening a specific detail. Describe that proposal to preservation staff first when review may apply. [VERIFY: current investigation requirement]. Homeowners should collect ground-level and safe interior evidence and leave roof access to qualified professionals.
Slate condition and metal condition need separate assessments
For slate, look beyond isolated cracks. The useful report maps sound units, displaced pieces, suspect fastening, and failed flashings by roof area. Repair can remain appropriate when the surrounding assembly is serviceable. Slate matching should address texture, thickness, exposure, and weathered appearance rather than relying on the label alone.
For standing seam, document panel shape, seam profile, coating condition, corrosion, attachments, and movement at transitions. A patch at one seam and broad deterioration call for different decisions. Identify whether the metal is a historic roof, a later alteration, or an addition with its own assembly.
A contractor should explain the proposed intervention for each material. Removing an entire covering to address one defective junction may be unnecessary, while repeated patching can conceal a larger failure. The report should make the reasoning reviewable through location-specific photographs and a defined repair or replacement scope.
Approval planning table for an Old Town roof
| Stage | Evidence to assemble | Decision to resolve |
|---|---|---|
| Property check | Address, designation, existing approval records | [VERIFY: current district and review status] |
| Condition assessment | Roof plan, dated photographs, repair findings | What can remain and what is failing? |
| Material proposal | Samples, profile drawings, flashing details | [VERIFY: accepted material and review level] |
| Review submission | Complete current application and supporting documents | [VERIFY: staff or Board route and timing] |
| Construction planning | Written decision, order list, access and weather plan | Are all conditions reflected in the contract? |
| Closeout | Finished photographs, product record, required inspections | [VERIFY: current completion obligations] |
These stages show dependencies rather than guaranteed durations. A missing sample, unresolved detail, or scope change can move the construction window. Ask who will answer review questions and keep the approved version of the proposal clear.
Material restrictions: request a decision on the exact proposal
Historic appropriateness is more detailed than choosing slate or metal. Size, pattern, panel width, seam profile, finish, ridge shape, and public visibility can all influence the review. [VERIFY: current material requirement]. Submit those details as part of the proposed assembly so that approval is not based on an incomplete category description.
A synthetic substitute that resembles slate in a brochure is not automatically suitable for a historic roof. Ask staff how the specific proposal will be evaluated and identify the supporting evidence. [VERIFY: current requirement]. Keep the existing material history and proposed change separate in the application.
If supply problems force a substitution after approval, confirm whether an amendment is needed before ordering. [VERIFY: current amendment requirement]. Do not let a similar product name hide a different profile or finish. Match delivery labels to the approved specification when material reaches the site.
Flashing, masonry, and drainage are part of preservation
Historic roofs often meet chimneys, party walls, parapets, dormers, and later rear additions. Water paths through those junctions deserve a defined repair plan. Photograph previous patches and distinguish roofing defects from masonry defects so that the right trade addresses each condition.
Custom metal may need field measurements and coordination with existing construction. Discuss compatible metals, movement, water shedding, and the method for opening and restoring adjacent material. A broad bead of surface sealant should not replace a specified flashing detail simply because it is easier to install.
Gutters, downspouts, and small drainage changes can affect the visible exterior and the neighboring property. [VERIFY: current review and drainage requirement]. The proposal should show how runoff will leave the roof and whether any element will be altered. Preserve successful existing drainage while correcting the actual defect.
Select a contractor through comparable evidence
Ask candidates to show documented work relevant to the assembly you have: slate handling, traditional metal details, historic masonry interfaces, or close-site roof work. Photographs should explain the detail and scope, not only show a finished facade. Verify references and ask how the contractor handled approvals and concealed damage on comparable work.
Do not assume a general roofing claim establishes historic experience. [OWNER: verified Rain Guard Roofs Old Town historic-roof project evidence, specialist capability, and permitted scope]. Until that evidence is supplied, ask directly about availability and the exact materials and review process involved.
A free roof inspection can begin the condition discussion. Compare roof repair in Northern Virginia and roof replacement in Northern Virginia only after the findings and preservation path are clear.
Keep occupied row homes protected during construction
Row homes can provide little room for material handling and waste storage. Identify the access route, usable rear space, shared passages, pedestrian protection, and the points where debris could reach adjacent property. Get written permission before assuming a neighboring yard, wall, or access route is available.
Public-space use may involve a separate approval. [VERIFY: current requirement for equipment, waste containers, delivery, or sidewalk occupancy]. The roofing contract should identify who arranges it and how the proposed location fits the work. An architectural approval does not settle site logistics.
Plan removal in manageable sections and document temporary weather protection. The building may contain vulnerable plaster, decorative interiors, and occupied rooms directly beneath the roof. Discuss vibration, interior protection, daily communication, and what happens if opening reveals unexpected deterioration.
Ordering historic material after the decision
Approval should settle the material sufficiently for a reliable order. Review quantities, matching needs, fabricated components, and replacement reserves with the contractor. Specialist material availability can affect the schedule even after the design question is resolved.
For standing seam metal roofing, coordinate penetrations and panel fabrication before production. Confirm that dimensions and finishes reflect the approved proposal. A late equipment opening or altered edge detail may require a design revision. [VERIFY: current review requirement].
No verified historic-project cost range is available for this article. Use [OWNER: Old Town slate, metal, restoration, and replacement ranges with access and approval inclusions] before publishing prices. Compare proposals that include the same salvage, flashing, documentation, protection, and disposal responsibilities.
Protect the approval record at closeout
Before final acceptance, compare visible work with the approved drawings and samples. Save images of repaired deck areas, restored details, product labels, and finished roof planes. Identify any approved changes made during construction and retain the corresponding written decision.
Keep warranties and maintenance guidance specific to the installed assembly. A preservation approval is not a roof warranty, and a manufacturer's warranty is not evidence that the design-review conditions were met. [VERIFY: current completion and inspection requirement]. Each record answers a different project question.
The next owner should be able to understand which material remained, what was replaced, and how repairs were integrated. A good historic-roof file makes later work more precise and helps prevent unnecessary removal. Start early enough that documentation, review, materials, and construction can follow a sensible sequence.
Handle changes without losing the approved design
Opening a historic assembly can expose details that were not visible during the survey. Photograph the condition, describe the proposed change, and ask which review response is needed before altering visible work. [VERIFY: current amendment requirement]. Keep temporary protection in place while the decision is resolved.
A useful change record connects the original detail, new finding, accepted repair, cost, and any schedule effect. It should be understandable to the owner and preservation reviewer without reconstructing a sequence of verbal instructions. That discipline helps the project stay coherent when discovery changes the construction approach.
Sources and current-review contacts
Frequently Asked Questions
Should Old Town homeowners start roofing approval months ahead?
Yes, begin the inquiry months before the preferred construction window when preservation review or specialty materials may be involved. This is a planning allowance, not a fixed review duration. [VERIFY: current requirement and timing]. Ask staff which route fits the exact proposal and resolve samples and drawings before committing to removal.
Does every Old Town roof go to the Board of Architectural Review?
Not necessarily; the property, visibility, material, and scope can affect the review level. City guidance includes different routes, and staff can confirm the applicable one. [VERIFY: current requirement]. Obtain that determination directly rather than assuming a neighbor’s project or an older approval establishes the process for your roof.
Can damaged historic slate be repaired?
It can be repairable when the surrounding slate and assembly remain serviceable and the defect is localized. A specialist should assess stone, fasteners, flashing, and supporting conditions separately. [VERIFY: current preservation requirement]. The proposal should document retained material, matching replacements, and the repair method before an approval or removal decision.
How can an owner assess historic-roof experience?
Ask for verifiable comparable work showing the actual material, difficult details, scope, and review process. Check references and discuss how concealed conditions and changes were handled. A generic finished-roof photograph is limited evidence. Confirm the contractor’s proposed specialist work and approval responsibilities in writing for the particular building.