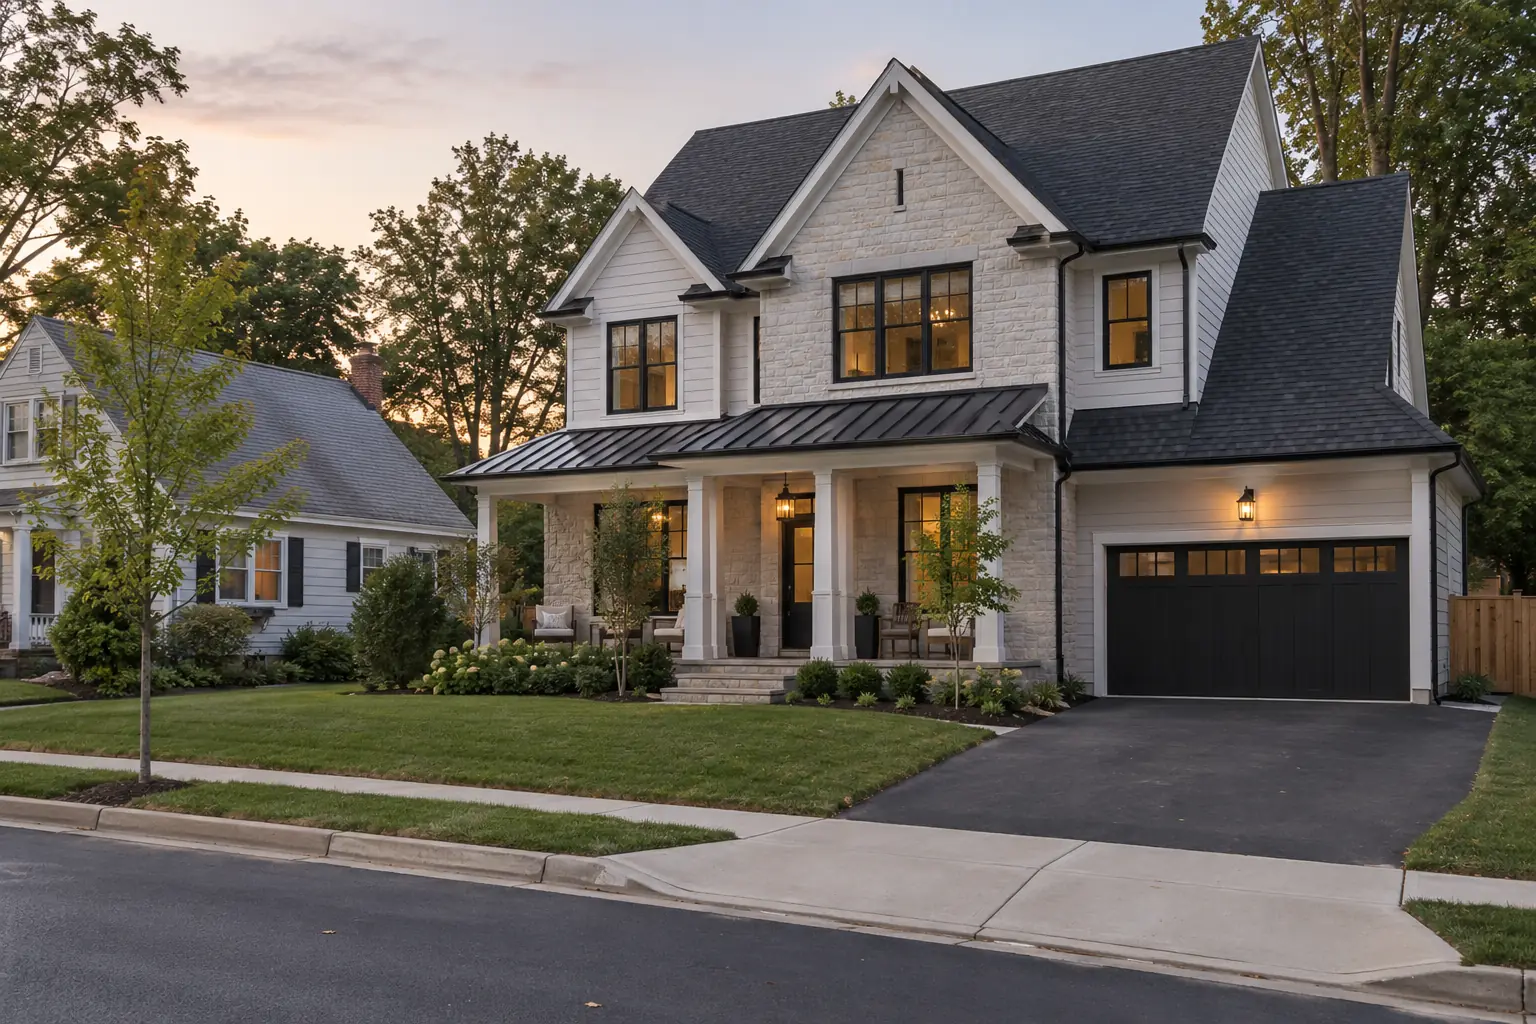
McLean and Vienna roofing serves two different projects
High-value housing and premium exterior expectations are the setting for this guide. They do not make every roofing decision the same. Replacing an older home's covering starts with existing conditions, while roofing a new house starts with drawings, product selection, and the sequence of other trades.
Vienna's teardown-and-rebuild activity makes that distinction especially useful. A new roof on a replacement house is not a reroof simply because an older house once stood on the lot. The design, framing, approval package, and construction contract determine the new work.
In McLean, an older house, major addition, or newer custom property can each need a different approach. Establish the project type before comparing prices. An estimate for covering replacement cannot be compared directly with a new-construction package that depends on the builder for decking, staging, and inspections.
For reroofing, inspect what the finished surface conceals
Older homes may combine original roof planes with later additions and remodeled interiors. Map those sections and note differences in covering, pitch, decking, ventilation, and wall connections. Ask the inspection to separate a localized leak from widespread deterioration.
Changes to attic space matter. Added insulation, finished rooms, blocked intake, and disconnected ventilation paths can affect the assembly. The contractor should explain which conditions will be corrected during replacement and which fall outside the roofing scope. Do not assume a visible ridge vent establishes adequate ventilation.
A free roof inspection should provide location-specific findings and identify assessment limits. If a section cannot be accessed safely, note that rather than declaring it sound. The owner can then authorize further investigation or compare a repair with broader removal on an informed basis.
For new construction, settle roof design before trade openings
New-house roofing depends on coordination between the designer, builder, framer, roofer, and trades installing equipment. Resolve roof form, product, deck requirements, ventilation concept, wall junctions, and drainage early. A drawing that shows only a finished roof color leaves important assembly questions unanswered.
Plumbing vents, exhaust outlets, skylights, chimneys, solar equipment, and mechanical supports need agreed locations. A late opening may conflict with a seam, valley, ridge, or other finished detail. Review those locations before fabrication or covering installation.
Ask who verifies readiness when the deck is handed to the roofing crew. The work should identify unsuitable substrate, incomplete framing, wet materials, and missing coordination before they disappear beneath the covering. [VERIFY: current project inspection and manufacturer requirements]. A clear handoff reduces uncertainty between trade contracts.
A side-by-side scope table
| Decision | Existing-home reroof | New-house roofing |
|---|---|---|
| Starting evidence | Condition report, repair history, existing sections | Approved drawings, specifications, trade schedule |
| Deck responsibility | Assess after removal; document concealed repairs | Confirm who supplies and verifies ready substrate |
| Ventilation | Resolve existing restrictions and altered spaces | Coordinate the designed attic or roof assembly |
| Penetrations | Inventory retained and replaced openings | Coordinate locations before covering or fabrication |
| Site protection | Occupied home, landscaping, vehicles, belongings | Shared construction access and other trades |
| Review | [VERIFY: scope-specific current requirement] | [VERIFY: approved new-construction requirements] |
Use the table to identify where responsibility changes. Neither column predicts price or installation duration. It shows why equivalent products can sit within very different contracts and schedules.
Premium appearance must be supported by matching details
A roof covers a large part of the visible house. Slate, cedar-look profiles, architectural shingles, and standing-seam accents should be reviewed against the building's scale and exterior materials. Full-size samples reveal texture, thickness, shadow, and blend more clearly than a screen image.
Consider ridge treatment, valley appearance, gutters, edge metals, flashing finish, and visible vents at the same time. A carefully selected field product can look unfinished when its accessories are chosen later without reference to the facade.
Review roofing materials we install and confirm the exact product and project capability. [OWNER: confirm requested premium material availability and installation scope]. A material's appearance is one factor; suitable detailing, structure, maintenance, and approval must also be resolved before the order.
Mixed shingle and metal roofs need a common plan
A standing-seam porch or bay can complement an architectural-shingle main roof, but the systems need coordinated edges and transitions. Trace where water leaves the upper slope and reaches the metal. Include wall flashing, gutters, and any concentrated discharge in the drawings or estimate.
For standing seam metal roofing, specify panel profile, seam arrangement, finish, movement allowance, and attachment details. Coordinate any equipment and future openings before fabrication. An accent roof still needs a complete assembly even when it occupies a small part of the house.
List the interfaces between materials as separate details. The owner should know which contractor or trade finishes each junction. Product warranties do not resolve a gap between scopes when neither party has accepted responsibility for the connection.
Fairfax County and Vienna town checks
Fairfax County Land Development Services publishes permit and inspection resources for residential work. Describe covering replacement, deck work, framing changes, conversion to a heavier material, additions, and new construction accurately. [VERIFY: current requirement — confirm with the county for the property and scope]. Do not turn a general permit page into a blanket promise.
For a Vienna property, first establish whether it is inside town limits. The Town of Vienna publishes residential-project information and describes its relationship with Fairfax County building review. [VERIFY: current town and county responsibility, approvals, and sequence]. A Vienna mailing address alone should not determine the reviewing bodies.
Private covenants or association design rules may also apply. [VERIFY: current property-specific requirement]. Keep those decisions separate from town and county determinations. The contract should say who submits documents, who responds to questions, and how the approved specification reaches the installation crew.
Weather protection on a house that remains occupied
Reroofing an occupied McLean or Vienna home requires a practical plan for residents. Discuss attic belongings, vehicles, sensitive landscaping, windows, outdoor equipment, and entrances. Establish the daily point of contact and the areas that will be unavailable while work proceeds.
The removal sequence should fit forecast conditions and the crew's ability to protect each section. Ask about temporary covering and what happens if deteriorated decking expands the work. The plan should avoid leaving the owner to solve an open-roof problem while prices or authorizations are disputed.
Retain dated photographs before the work and during concealed repairs. A clean written change process identifies quantity, reason, scope, and effect on timing. That record helps the owner distinguish necessary hidden-condition work from an unexplained increase in the final invoice.
On a rebuild, coordinate with the builder's schedule
New construction has different dependencies: framing completion, substrate readiness, wall weatherproofing, rough trade openings, and other site operations. The roofer needs a defined start condition, not only a date on a broad construction calendar.
Clarify who provides temporary weather protection before the permanent covering is finished. Establish how openings added by later trades will be sealed and inspected. [VERIFY: current project and manufacturer requirements]. Avoid assuming the original roofing crew will automatically accept every later penetration.
Delivery needs coordination with concrete trucks, framing deliveries, landscape work, and equipment on the lot. Confirm protected storage and prevent materials from being damaged or moved without notice. One party should control the agreed roof specification so that field substitutions do not spread across several separate orders.
Evaluate repair, replacement, and new installation separately
Repair may suit an isolated defect when the surrounding covering and concealed assembly remain serviceable. A conversion, recurring failure, or broad deterioration may require a different scope. Ask the condition report to explain why the recommended intervention fits the house.
For roof replacement in Northern Virginia, compare removal, deck treatment, flashings, underlayment, ventilation, accessories, and closeout. In a new-house package, identify which of those tasks is supplied by the builder and which is included in the roofing contract.
No verified local project range is available here. Use [OWNER: separate McLean and Vienna ranges for reroofing and new construction, with material and scope inclusions] before publishing figures. Avoid presenting house value or a premium material preference as a reliable way to calculate roofing cost.
Warranty and completion records for both project types
Retain the actual product specification, labels, installation photographs, and required registration information. Distinguish product coverage from workmanship coverage and builder obligations. Read the project documents rather than assuming that all parties offer the same remedy for a roof problem.
For a reroof, include concealed-condition repairs and any ventilation corrections. For a new house, include the roof-related inspection record, trade-opening coordination, and final details. [VERIFY: current completion and inspection requirement]. The file should explain which assembly was installed, not only show a certificate with a product name.
Review roofing warranties explained before closeout and ask who handles future inspection or repair questions. Good records connect materials, installation, approvals, and responsibility. That remains useful long after a remodeling project or new-house construction has finished.
Set one specification owner for the roof
In a remodeling project, the homeowner and contractor should identify who approves product substitutions. In new construction, that decision may sit with the builder, architect, and owner together. Record the authorized product, finish, profile, and accessories in one current schedule.
When a choice changes, circulate the revised schedule to every affected trade before ordering. Explain whether drawings, private approval, fabrication, or warranty eligibility also need revision. [VERIFY: current project requirements]. This prevents a completed porch, main slope, or custom flashing from reflecting an earlier version of the house's roof design.
Sources and current-review contacts
Frequently Asked Questions
Is roofing a Vienna rebuild the same as replacing an older roof?
No. A new-house roof depends on drawings, framing readiness, approved specifications, and trade coordination; a reroof starts with existing conditions and removal. Define deck responsibility, penetrations, ventilation, weather protection, and inspections separately. [VERIFY: current requirement]. Compare proposals for the same project type before evaluating their total cost or schedule.
Does a Vienna mailing address establish town jurisdiction?
No; confirm whether the property is actually inside the incorporated town. Town and Fairfax County responsibilities can differ by address and scope. [VERIFY: current requirement]. Use the current town and county resources, describe the proposed work accurately, and retain their responses with the roofing contract and any private approval.
Can metal accents be combined with an asphalt-shingle roof?
They can be, when the assemblies and their transitions are designed together. Specify panel profile, flashing, edge treatment, drainage, and where the upper covering meets the metal. Coordinate penetrations before fabrication. The estimate should identify who finishes each interface so that separate trade scopes do not leave a gap.
How should McLean and Vienna roofing proposals be compared?
First separate existing-home replacement from new construction, then compare equivalent materials and responsibilities. Check decking, flashing, underlayment, ventilation, accessories, protection, disposal, review, and closeout. No verified local range is supplied here. [OWNER: project-specific ranges]. A premium product name and one total cannot establish that two proposals cover the same work.