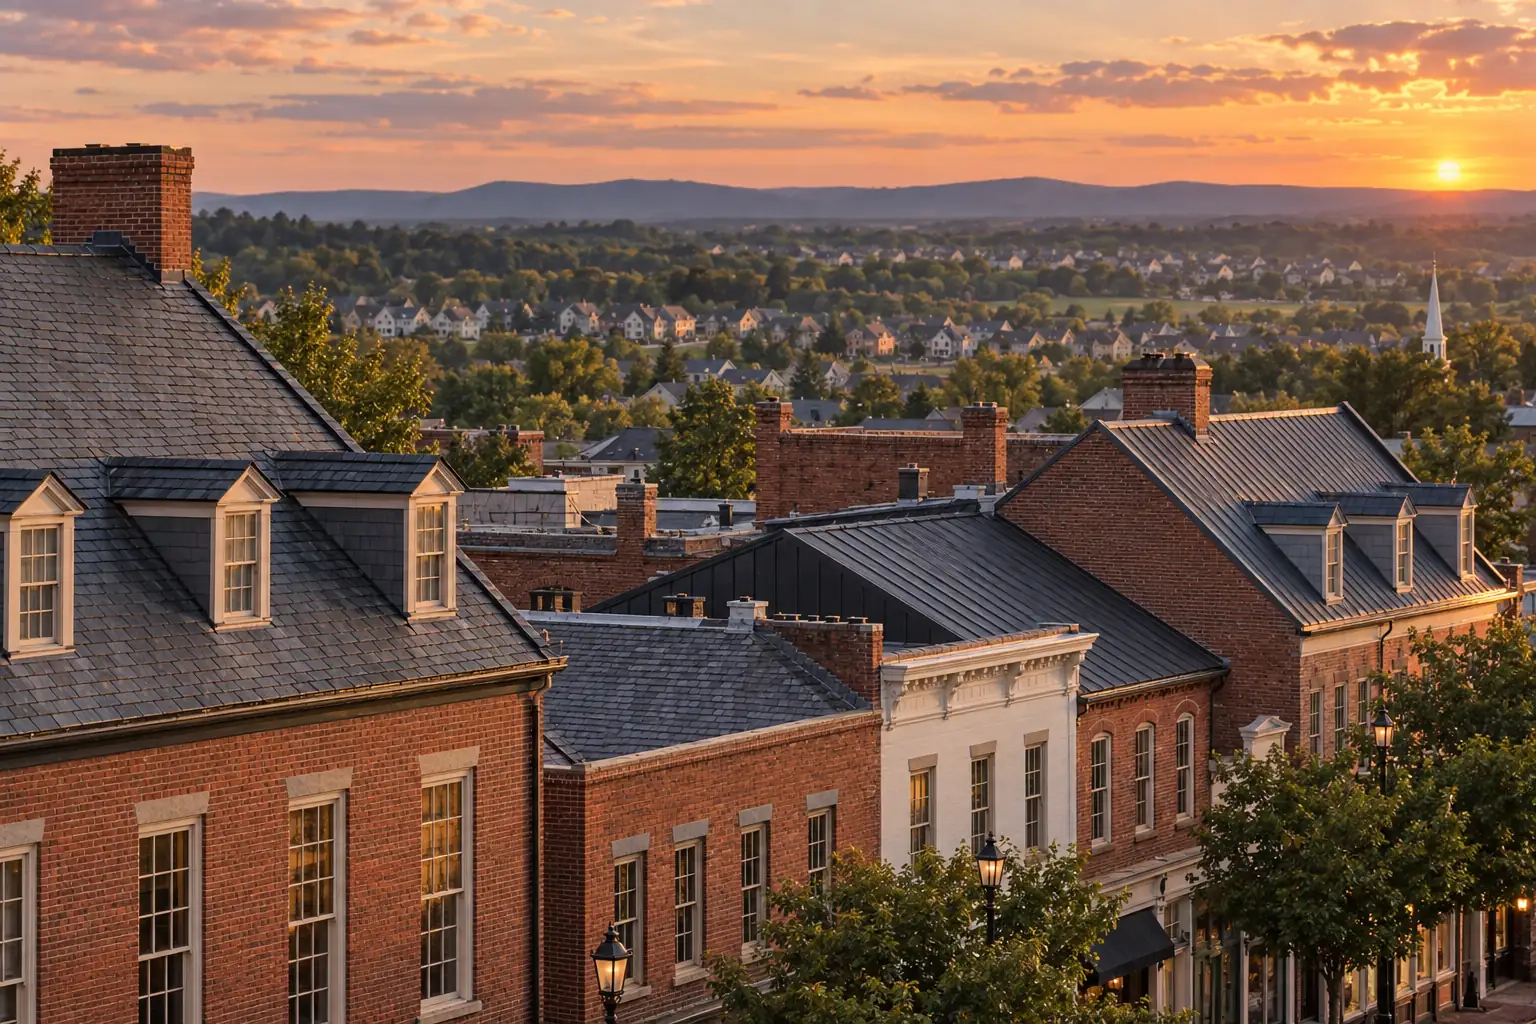
Historic downtown and modern Leesburg require different plans
Leesburg combines a historic downtown with later residential subdivisions. A slate or standing-seam roof visible in the Old and Historic District raises preservation questions that do not apply in the same way to a modern home in Lansdowne or Potomac Station. [VERIFY: current historic-review requirement].
The first task is to confirm jurisdiction and district status. A Leesburg mailing address may be inside or outside town limits, and a property can also belong to an association. Town review, Loudoun County building requirements, and private covenants are separate layers.
Material choice should follow the building. Historic roof form, surviving fabric, prior approvals, flashing metals, and public visibility matter downtown. Modern subdivisions bring palettes, planned streetscapes, multiple valleys, and association application timing.
Historic Leesburg architectural review
The Town of Leesburg publishes a Certificate of Appropriateness process for exterior alterations in regulated districts, including in-kind replacement in the Old and Historic District. [VERIFY: current requirement — confirm the property and scope with the town]. Staff review and Board of Architectural Review paths can differ.
Before proposing removal, document the existing roof: material, age if known, condition by slope, flashings, valleys, gutters, deck evidence, and previous repairs. A leak at a chimney or valley does not prove that all slate has failed. Preservation guidance favors repair where sound historic material can remain.
An application may need photographs, material samples, drawings, manufacturer information, and a clear description of what will be repaired, reused, or replaced. [VERIFY: current submission requirement]. Build review time into the project before reserving specialty material.
Slate roofs in historic Leesburg
Natural slate can remain serviceable after fasteners or flashing begin to fail. Inspect stone condition separately from nails, valleys, step flashing, chimney metal, deck, and drainage. Sliding units can point to fastener failure, while widespread delamination or breakage changes the decision.
Matching involves color, thickness, size, texture, edge, exposure, and weathering pattern. Salvaged slate can be useful when it is sound and compatible, but it is not automatically a match. Store reusable removed slate upright and protected for later repairs.
Flashings deserve durable compatible metal and careful detailing. Mixing metals can create corrosion concerns. The proposal should name the flashing metal and show how slate will be removed and reset around the detail.
Standing-seam metal on historic properties
Standing-seam metal can be historically appropriate for some buildings, roof forms, or additions, but approval depends on the property and district guidance. [VERIFY: current Leesburg review requirement]. Panel width, seam height, finish, edge details, gutters, snow management, and visibility affect the result.
A metal roof must allow thermal movement and use compatible flashings and fasteners. Penetrations should be planned before fabrication. On prominent slopes, a sample panel or finish chip can communicate more than a brochure.
Do not describe metal as maintenance-free. Seams, clips, coatings, sealants, flashings, penetrations, and drainage still require inspection. Coordinate future solar or mechanical attachments with the panel system.
| Leesburg property context | Roof focus | Approval question |
|---|---|---|
| Old and Historic District slate | Retain sound material, match repairs, renew flashing | [VERIFY: current Certificate of Appropriateness route] |
| Historic standing seam | Panel profile, finish, edges, penetrations | [VERIFY: staff or Board review and material criteria] |
| Lansdowne | Association palette, complex roof geometry, town/county location | [VERIFY: governing association and jurisdiction] |
| Potomac Station | Exterior application, color matching, roof details | [VERIFY: current association requirements] |
| Brandon Park | Property-specific documents and roof condition | [VERIFY: association status and current review] |
| Outside town limits | Loudoun County process and any HOA | [VERIFY: current county requirement] |
Lansdowne, Potomac Station, and Brandon Park
The brief names these modern subdivision contexts, but it does not establish one association process for every address. Confirm the actual governing body, approved roof palette, application, deadline, completion notice, and whether a sub-association applies.
Lansdowne-area homes can have broad, articulated rooflines with multiple hips, valleys, dormers, and wall intersections. Potomac Station and Brandon Park properties require their own geometry and document review. Neighborhood name alone cannot supply roof area, age, condition, or approval.
Use a product sheet and physical color sample. Photograph the full front and rear elevations, not only the damaged spot. If an original color is discontinued, obtain written approval for the replacement rather than relying on the distributor’s closest match.
Leesburg town limits and Loudoun County permitting
Leesburg is the Loudoun County seat, but “handled locally” can involve town and county responsibilities depending on address and approval type. Do not assume the Government Center location settles jurisdiction. [VERIFY: current requirement — confirm town limits, permitting authority, and scope].
Loudoun County Building and Development publishes permit application and inspection resources. The Town of Leesburg manages its own planning and historic-preservation functions. [VERIFY: current division of responsibility]. Ask each office a precise question tied to the address, building type, covering, deck, structural work, and historic status.
Keep written determinations with the contract. An association or preservation approval does not replace a building permit when one applies, and a permit does not replace a Certificate of Appropriateness. [VERIFY: current requirement].
Roof drainage on older downtown buildings
Closely spaced buildings, parapets, shared walls, internal or narrow gutters, rear additions, and low-slope sections can concentrate water. The roof survey should trace drainage from upper slopes through valleys and gutters to discharge points. A new surface cannot correct an undersized, blocked, or poorly directed path by itself.
Chimneys and masonry walls need step flashing, counterflashing, or other system-specific details. Surface sealant alone is not a durable substitute for correct laps. Historic masonry work may require compatible materials and separate review.
Protect pedestrians, neighboring property, storefronts, landscaping, and narrow access routes. Downtown staging and disposal can affect schedule even when the roof area is modest.
A Leesburg decision checklist
- Confirm whether the property is inside town limits and a regulated historic district.
- Identify every association, preservation, building, and owner approval.
- Document slate, metal, asphalt, and low-slope sections separately.
- Map chimneys, walls, valleys, gutters, parapets, and shared conditions.
- Decide what historic material can remain and how replacement will match.
- Submit samples and exact product data before ordering.
- Keep approvals, labels, photographs, inspection records, and warranties.
This checklist is especially important when a roof combines old and new sections. One contract may need a restoration scope, a fabricated metal scope, and a membrane scope with different trades or manufacturer instructions.
Repair versus replacement in Leesburg
Repair can be appropriate for localized slate breakage, failed flashing, a small membrane defect, or isolated shingle damage when surrounding systems remain serviceable. Replacement becomes more reasonable when deterioration is widespread, repairs cannot integrate reliably, or the deck and supporting details require broad access.
Start with a free roof inspection. Compare roof repair in Northern Virginia and roof replacement in Northern Virginia. Use roofing in Loudoun County for service context while relying on town and county offices for current requirements.
Budgeting without invented Leesburg prices
No verified local cost range appears in SITE_FACTS. Historic access, scaffolding, custom metal, slate matching, preservation documentation, deck repair, roof geometry, and downtown protection can change the scope. Use [OWNER: verified Leesburg historic and modern project ranges with inclusions] before publishing numbers.
Compare bids line by line. One may include scaffolding, copper flashing, slate salvage, association documents, or low-slope membrane work that another omits. A lower total does not identify an equivalent roof.
Retain the final material schedule and approved samples. Historic and association approvals can make that record essential for later maintenance or resale questions.
Preparing a roof scope for preservation review
A useful preservation submission explains existing conditions before presenting the proposed work. Photograph each visible elevation, roof plane, chimney, dormer, valley, gutter, metal seam, slate pattern, and later addition. Mark the repair area on an elevation or roof sketch. State which historic material will remain, which pieces will be salvaged, and where new material will be introduced. [VERIFY: current Town of Leesburg submission requirements].
Samples should identify more than a color. Slate proposals may need source, size, thickness, texture, exposure, and installation pattern. Metal proposals may need panel width, seam profile, finish, coating, and edge details. Asphalt or membrane sections should show how they meet adjacent historic materials and where they are visible from public areas.
Ask preservation staff whether repair in kind, staff review, or a public body review applies to the exact scope. [VERIFY: current process]. Record the answer and any conditions before materials are ordered. If hidden deterioration changes the visible proposal after removal, stop the affected detail and confirm whether revised approval is required.
Construction planning should also address salvage and protection. Identify where reusable slate or metal will be stored, how masonry and neighboring roofs will be protected, and how debris will leave a tight site. Custom flashing should be measured against actual field conditions; old walls, chimneys, and roof planes are rarely perfectly square.
The closeout record should connect approval to the finished work. Keep dated photographs, approved drawings, product and finish data, salvaged-material quantities, concealed-condition documentation, inspection records where applicable, and maintenance guidance. That file gives a future owner a clearer account than a generic invoice that only says “roof work.”
Frequently Asked Questions
Does a downtown Leesburg roof need historic approval?
Exterior roof work in a regulated historic district may require a Certificate of Appropriateness or staff review. [VERIFY: current requirement]. Confirm the address, district, visibility, material, repair area, and proposed replacement directly with Town of Leesburg preservation staff before ordering or removing material.
Can historic slate in Leesburg be repaired instead of replaced?
Often, when the surrounding slate remains sound and the problem is localized fasteners, broken units, or flashing. A specialist should map condition by slope and inspect deck, valleys, chimneys, and gutters. Historic review may still apply. [VERIFY: current town requirement].
Who handles roof permits in Leesburg?
Responsibility depends on the property, town limits, building type, and scope. [VERIFY: current requirement]. Confirm the address with the Town of Leesburg and Loudoun County Building and Development, and describe covering removal, deck replacement, structural work, historic status, and any mechanical or solar work.
Are slate and standing-seam metal the only choices downtown?
No universal material choice applies to every building. Existing historic fabric, documented roof history, architecture, visibility, district guidance, and current approval determine appropriate options. [VERIFY: current review requirement]. Submit exact samples and details rather than assuming a material is approved because it appears elsewhere downtown.