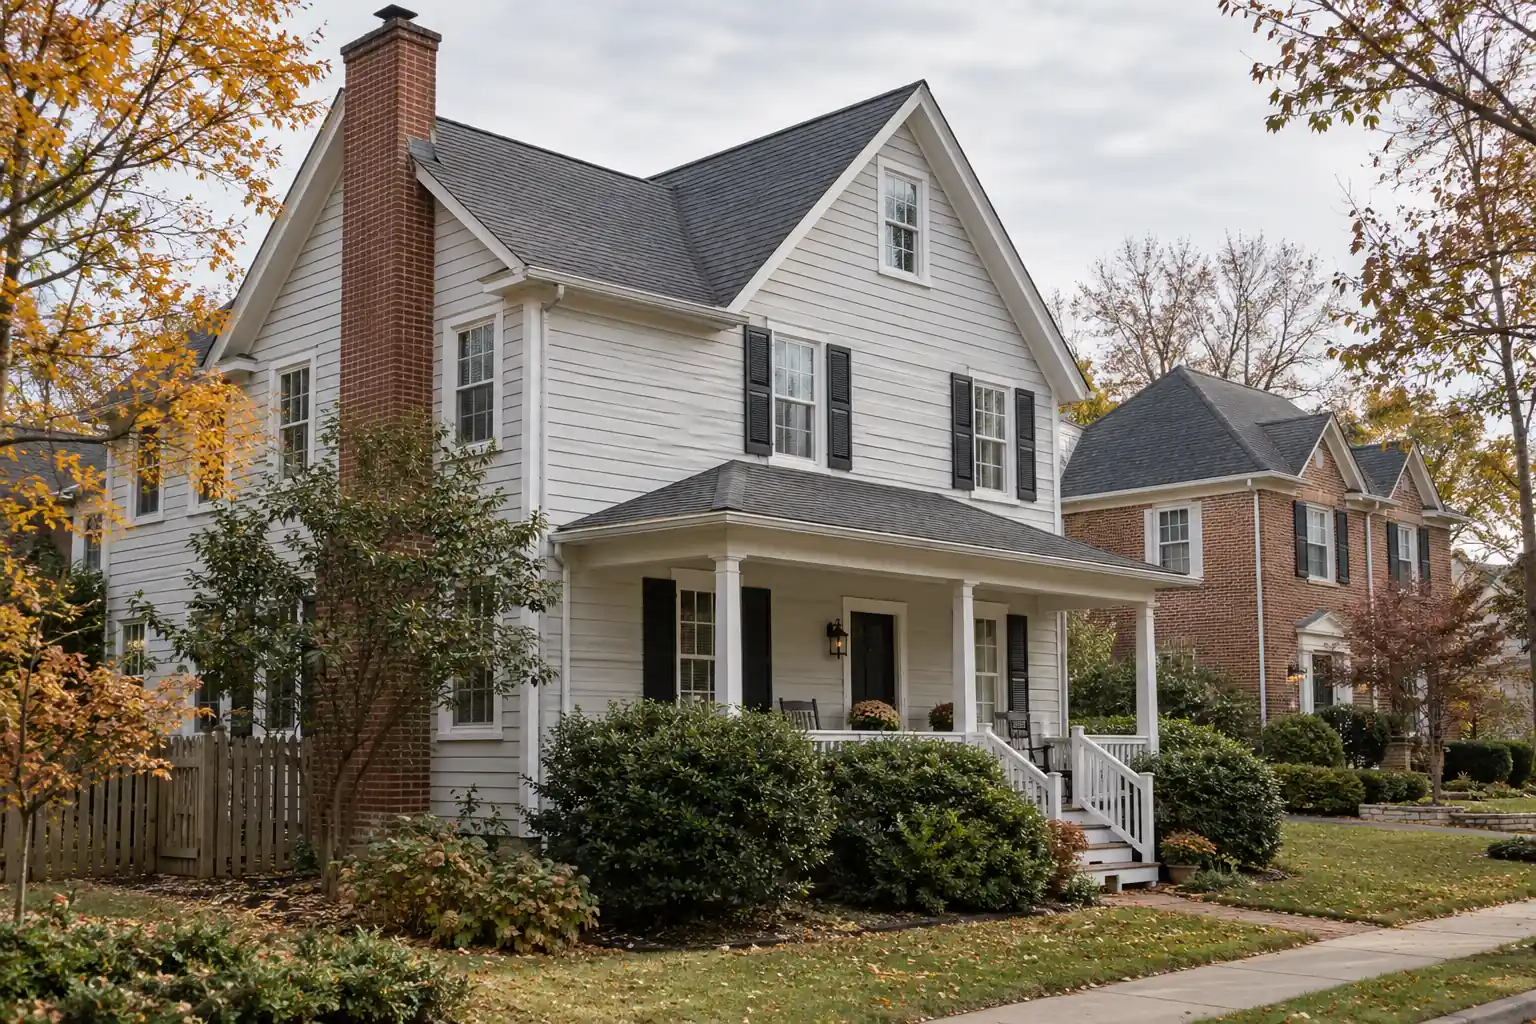
Herndon roofing begins with the house, not the mailing address
Herndon has two distinct roofing contexts in this guide: an older town center and subdivisions developed during the 1980s and 1990s. The differences affect more than curb appeal. Earlier houses may have porch roofs, masonry chimneys, remodeled attics, and later additions that interrupt the original drainage path. Subdivision homes often have repeated roof forms and coordinated exterior palettes.
A Herndon mailing address does not settle the permitting question. Establish whether the property is within the incorporated town or the surrounding Fairfax County area. Town building inspections and county Land Development Services publish separate resources. [VERIFY: current requirement — confirm the property address and roofing scope with the responsible office].
Rain Guard Roofs is based in Sterling, and SITE_FACTS identifies Herndon as one of the closest service towns, at 3.1 miles from the office. That proximity provides useful service context; it does not guarantee arrival or completion times. Inspection findings and the agreed scope still determine the project.
Older town-center roofs: additions change the water path
A roof that looks like one simple gable from the street may include several assemblies behind it. A rear kitchen extension, enclosed porch, dormer, or shallow connecting roof can create vulnerable intersections. Ask the inspection to map each section rather than measuring only the main roof. Record covering material, approximate slope, drainage direction, and connection to walls.
Chimneys need particular attention where older masonry meets replacement roofing. Examine visible flashing, counterflashing, mortar condition, and previous surface patches. A stain beneath a chimney does not prove the entire roof needs replacement. Water can enter at a localized detail and travel before becoming visible indoors.
Changes made over time can also hide the original ventilation route. Finished attic rooms, added insulation, and enclosed eaves may restrict airflow. The proposal should explain how the occupied space, attic, intake openings, and exhaust will work together. Avoid treating a new ridge vent as a complete solution without reviewing intake.
Herndon's later subdivisions need an age and scope check
Construction dates from the 1980s or 1990s do not establish the age of the current roof. Owners may have replaced the original covering, repaired isolated slopes, or added skylights at different times. Ask for invoices, photographs, warranties, and association records. If dates are unavailable, record that uncertainty instead of assigning an age from the neighborhood alone.
Similar houses can weather differently. Tree shade, orientation, attic conditions, installer details, and previous repairs affect the assembly. One neighboring roof replacement is a reason to investigate your own condition, not a diagnosis. Look for documented deterioration and repair limits before committing to removal.
An association may have a current palette, profile rule, or application process. [VERIFY: current association requirement]. Obtain the exact approved product and color rather than copying a roof seen across the street. A near match can become obvious when a whole slope is installed.
A comparison table for Herndon project planning
| House context | Inspection focus | Planning question |
|---|---|---|
| Older town-center house | Chimneys, porch roofs, additions, older decking | Which sections are original, repaired, or altered? |
| Later detached subdivision home | Roof age records, ventilation, valleys, skylights | Does the estimate cover every plane and accessory? |
| Attached home | Shared transitions, drainage, ownership boundaries | Who controls the connected roof and exterior choice? |
| Property inside town limits | Town review and possible historic status | [VERIFY: current town approval and permit requirement] |
| Herndon address outside town limits | Fairfax County scope review and any association | [VERIFY: current county and association requirement] |
Use this table to organize questions for the first site visit. It compares decision paths, not predicted prices or replacement ages. The written report should say which conditions actually exist at the address.
Town review and Fairfax County permitting are separate paths
The Town of Herndon publishes building-inspection and re-roof resources. Its historic-district guidance also identifies roof replacement as a possible exterior-review matter. [VERIFY: current requirement — confirm town limits, district status, submission documents, and review sequence before work]. Do not rely on an old checklist or an address search alone.
For property under Fairfax County review, describe whether the work is covering replacement, deck replacement, framing alteration, a material change, or an addition. [VERIFY: current requirement]. A permit determination for a straightforward shingle project should not be applied automatically to work involving different structural conditions.
Keep the reviewing office's response with the construction documents. Identify who submits any application, who receives the decision, and which inspections apply. [VERIFY: current requirement]. Town or county approval, private association approval, and manufacturer installation instructions answer different questions and should all be addressed where relevant.
Inspect leaks before deciding on a full replacement
Begin with the location, timing, and recurrence of water entry. Note whether staining follows wind-driven rain, prolonged rainfall, melting snow, or attic condensation. Photograph the interior from safe locations and retain dates. These observations help the inspector narrow the investigation but do not establish the cause by themselves.
A professional report should distinguish covering wear from flashing defects, drainage problems, failed penetrations, and deck deterioration. Ask whether the affected assembly can accept a lasting repair and whether surrounding materials remain serviceable. Start with a free roof inspection and request photographs tied to specific roof locations.
If the condition is localized, compare the proposed roof repair in Northern Virginia with broader work. The useful comparison includes what each approach corrects, what remains, and what future access may require. A lower immediate total does not resolve a recurring defect left outside the scope.
Ventilation belongs in the Herndon estimate
Roof replacement provides access to details that may otherwise remain hidden. Ask the contractor to inspect intake paths, exhaust placement, blocked soffits, attic bypasses, and bathroom or kitchen exhaust routing. The ventilation plan should follow the building and specified assembly. [VERIFY: current requirement and manufacturer instructions for the property].
Older attic conversions can leave separate enclosed pockets. A vent serving the main attic may not serve a small space behind a knee wall or over an addition. Identify those areas on the roof plan and explain how each will be addressed. Visible vents alone cannot demonstrate a working airflow path.
Homeowners can provide safe interior access and existing renovation records. Do not enter a hazardous attic or climb onto the roof to collect evidence. If access is restricted, the report should state what could not be assessed and what additional investigation is proposed.
Delivery and cleanup on established residential streets
Plan the material drop and debris route before installation. Older town-center lots may have narrow drives, mature planting, overhead branches, or limited frontage. The contractor should identify truck access, loading clearance, a protected waste location, and the path residents will use while work is underway.
For subdivision homes, consider parked vehicles, school travel, shared drives, and association restrictions. [VERIFY: current access or placement requirement]. A dumpster convenient for the crew may be inconvenient for a neighbor or obstruct the only usable driveway. Set the location in writing and photograph pavement and landscaping before staging.
Cleanup should cover gutters, planted beds, paved surfaces, debris around additions, and a final inspection of accessible grounds. Ask how fragile features and attic belongings will be protected. The closeout visit should confirm that temporary protection and unused materials have been removed.
Specify the entire roofing system
A product name alone does not describe a roof. The proposal should list removal layers, deck assessment, underlayment, leak barriers, starter material, ridge treatment, flashing, pipe collars, edge metal, ventilation, and disposal. Mark each chimney, skylight, porch, and wall intersection so that accessories are not assumed.
Review asphalt shingle roofing as a system choice rather than only a color choice. Match the selected covering with its installation instructions and supporting components. [VERIFY: current manufacturer and warranty requirements]. Ask how any shallow roof section will receive an appropriate separate assembly.
When replacement is justified, compare roof replacement in Northern Virginia proposals using the same scope. Require a written method for unexpected deck damage, including documentation and authorization. That makes the final cost easier to understand when concealed conditions are uncovered.
Budget and schedule without a made-up Herndon price
No verified Herndon price range is supplied for this article. Use [OWNER: verified Herndon roofing cost ranges with material, access, deck, and disposal inclusions] before publishing one. Roof area, pitch, layers, additions, flashing, and access can change the work even when the houses look similar.
Sequence inspection, material selection, written approvals, ordering, and a weather-dependent installation window. Do not treat office proximity as a promise of immediate availability. Specialty components, an unresolved review, or a concealed-condition investigation may determine when work can start.
At completion, save product labels, approved selections, roof photographs, documented repairs, warranty information, and any permit or inspection records. The next owner or repair contractor will benefit from knowing what is actually on each section. A clear file supports maintenance more effectively than an invoice with only a general project title.
A practical first-call checklist
Before the appointment, gather the property address, roof invoices, any association documents, and photographs of current interior staining. Explain which areas are occupied and whether an attic, rear addition, or porch has restricted access. Ask for a roof plan that identifies the investigated sections and any unresolved conditions.
Set the next decision clearly: a targeted repair recommendation, a replacement comparison, or an investigation before choosing either. For historic town-center property, include the review inquiry in that next step. This keeps a material sales discussion from getting ahead of the condition report or the address-specific approval path.
Sources and current-review contacts
- Town of Herndon Building Inspections
- Herndon historic-district guidance
- Fairfax County permit guidance
Frequently Asked Questions
Does every Herndon roof use the Fairfax County permit process?
No; first confirm whether the property is inside the incorporated Town of Herndon or under Fairfax County jurisdiction. The town publishes its own building-inspection and re-roof resources. [VERIFY: current requirement]. Describe the exact work to the responsible office and retain its written response before scheduling construction.
Should an older Herndon house automatically get a new roof?
No. The current covering, flashings, decking, ventilation, and repair history matter more than the house construction date. An inspection should map each roof section and identify the actual defect. Localized damage may support repair, while widespread deterioration or inaccessible failing details can make a broader replacement more reasonable.
How close is Herndon to Rain Guard Roofs?
SITE_FACTS lists Herndon at 3.1 miles from the Sterling office, within the verified service area. That establishes local proximity, not a guaranteed response time. Ask about inspection availability and describe access, the affected roof section, and any current water entry so the appointment can be planned around the condition.
What should a Herndon roof estimate include?
It should identify every roof section and list covering removal, deck assessment, underlayment, flashing, ventilation, accessories, protection, disposal, and cleanup. Include the exact product and color, approval responsibilities, and a written process for unexpected damage. Compare equivalent scopes rather than using the material name and total price alone.