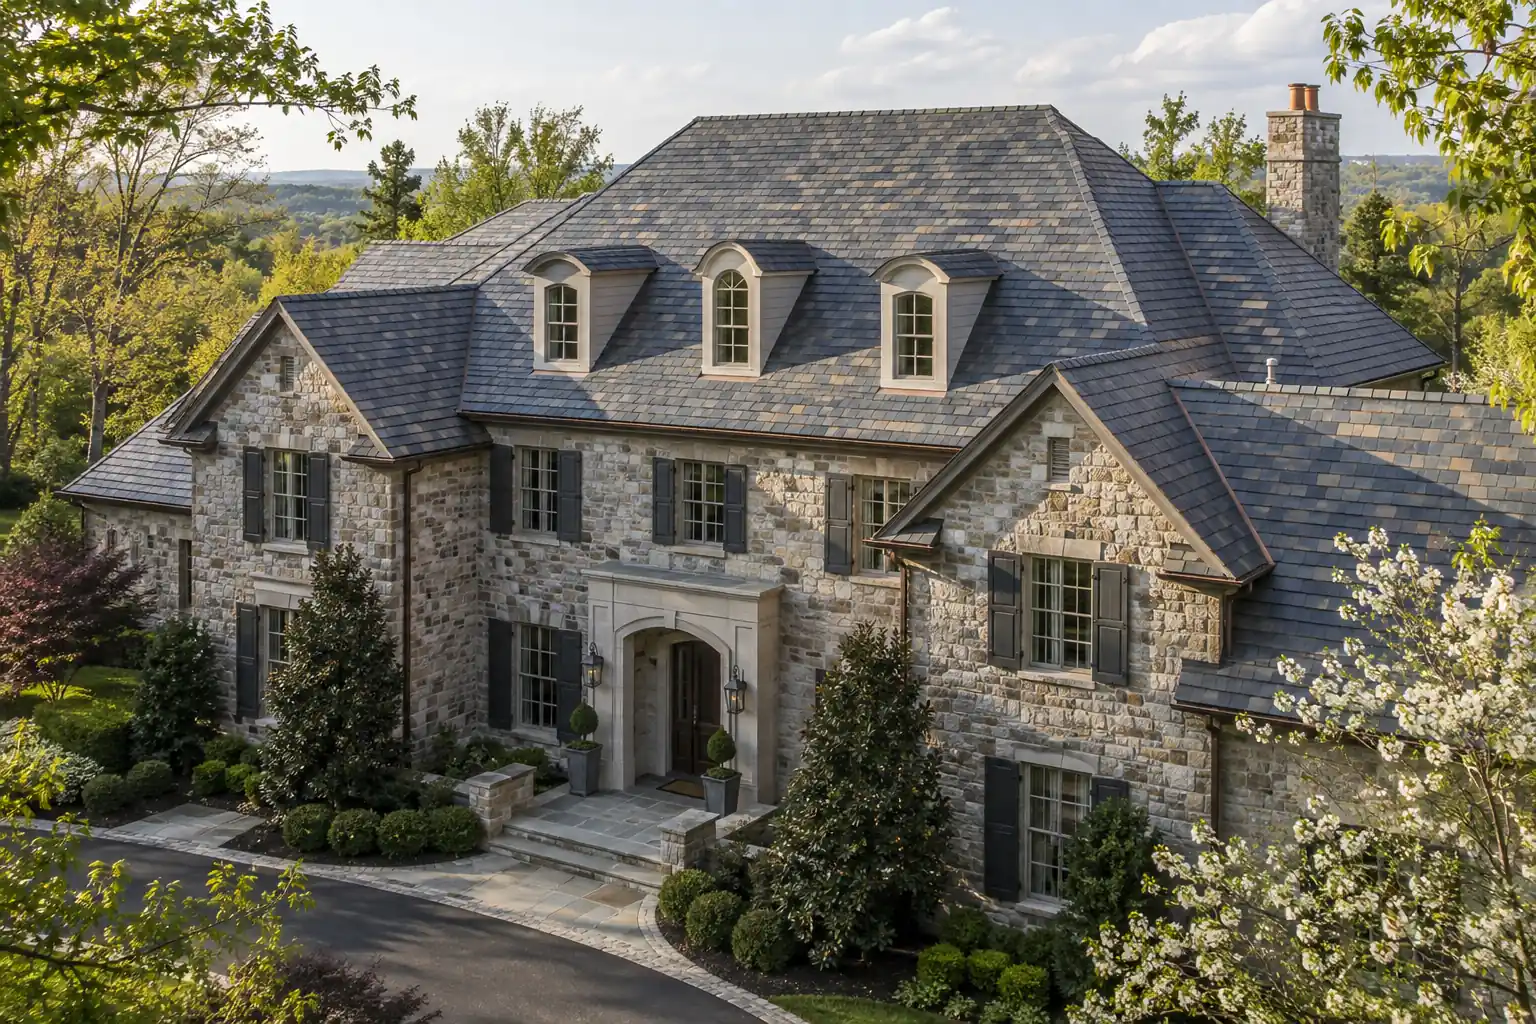
Great Falls roofing is an assembly and access problem
Estate properties in Great Falls often present broad roofs broken into many planes. Hips, gables, dormers, towers, connecting sections, and porch roofs can put several materials on one building. From the driveway, the covering draws attention. During construction, the intersections and access routes often demand the most careful planning.
The premium-material context in this guide includes slate, cedar shake, composite shake, and standing-seam metal. These are options to evaluate against the individual house, not a claim that every Great Falls roof uses them. Architecture, existing structure, desired appearance, approval conditions, and maintenance expectations guide the choice.
Begin with an annotated roof plan. Identify each assembly and the points where water, materials, and crews must move between sections. A proposal based only on total roof area leaves too much unexplained for a property with complicated geometry.
Map the valleys, walls, and dormers before selecting a product
A roof plane is rarely an isolated surface. Water from an upper section may discharge onto a lower porch, into a narrow valley, or against a wall intersection. The inspector should trace those routes and locate concentrated wear, previous patches, and evidence of water entering the deck or interior.
Dormers bring sidewalls, front aprons, small ridges, and confined corners. Chimneys add counterflashing and masonry interfaces. Ask the scope to describe those details by location. Two roofs with similar area can require very different amounts of flashing work, fitting, and temporary protection.
Small changes in layout can matter during a material conversion. A different shake thickness, slate exposure, or metal profile can alter ridge height and junctions. The estimate should explain transitions rather than assuming new pieces will fit exactly where the old covering ended.
Natural slate: separate stone condition from supporting details
A slate assessment should distinguish broken units from failing fasteners, deteriorated flashing, and widespread stone deterioration. Natural variation is expected; it does not itself establish failure. Request photographs and a condition map by slope so that repairable areas are not grouped automatically with sections requiring broader work.
Replacement pieces need a deliberate match in size, exposure, thickness, texture, and weathered appearance. Ask how existing sound slate will be protected while surrounding details are opened. Slate work demands specialist handling; ordinary surface patches can complicate later repairs and obscure what is happening underneath.
When changing from a lighter covering to natural slate, obtain a project-specific structural assessment. [VERIFY: current structural and permit requirement]. An attractive sample cannot establish the capacity of framing and deck. Retain the assessment with the construction documents before ordering the material.
Cedar and composite shake require different expectations
Natural cedar brings an irregular texture and an appearance that changes as it weathers. Its condition depends on the installed assembly and exposure. Inspect split, loose, or deteriorated pieces alongside drainage, ventilation, and flashing. Shade and debris should be recorded without using surface color alone to diagnose structural damage.
Composite shake is a product category with different formulations and profiles. Compare the exact line, installation instructions, supporting components, repair method, and warranty. Do not transfer the properties of one product to every cedar-look roof. Fire or impact classifications are assembly-specific. [VERIFY: current product classification and local requirement].
View full-size samples against the house outdoors. Thick shadows, color blends, edge profiles, and ridge treatment affect how an estate roof reads from a distance. Any association or design approval must identify the actual product. [VERIFY: current private review requirement for the property].
Standing seam for whole roofs and architectural accents
Metal may serve an entire roof or a selected porch, bay, connector, or low-slope section. The selection should include panel profile, seam design, finish, attachment, movement allowances, and compatible flashings. A metal accent meeting slate or shake needs a documented transition that keeps water moving outward.
For standing seam metal roofing, ask how penetrations and future equipment will be coordinated. Late plumbing, exhaust, or solar changes can undermine a carefully arranged panel layout. Include those requirements before fabrication rather than adding unplanned openings after completion.
Metal also needs inspection. Coatings, seams, clips, sealants, edge conditions, and drainage remain part of the maintenance plan. The proposal should distinguish a manufacturer product warranty from installation coverage and list the information needed to preserve both.
A material decision table for estate owners
| Material | Decision focus | Detail to specify | Owner question |
|---|---|---|---|
| Natural slate | Stone condition and structural compatibility | Match, exposure, fastening, flashing | Can sound existing sections remain? |
| Cedar shake | Texture, weathering, moisture management | Grade or product, ventilation, valley assembly | What maintenance will the property receive? |
| Composite shake | Exact product performance and appearance | Profile, accessory system, repair availability | Does the full-size sample suit the house? |
| Standing-seam metal | Panel layout and thermal movement | Seam, clips, finish, penetrations | Are other trades' roof openings settled? |
This is a scope comparison, not a price or lifespan forecast. Use roofing materials we install to start the discussion, then require exact product and assembly information for the proposal. [OWNER: confirm project-specific premium material availability and specialist scope].
Large roof areas change weather-window planning
A broad estate roof may need staged removal and installation rather than one open work area. Ask which sections will be opened together, how they will be protected overnight, and what conditions trigger a weather hold. A crew should not expose more of the building than it can reasonably protect.
Multiple materials can require different delivery and fabrication sequences. Slate matching, custom metal, and specialty accessories should be resolved before removal begins. A tentative date is useful only when those dependencies and approvals are clear. Avoid assuming an entire roof can be scheduled like a small straightforward shingle job.
Occupied properties need coordination around garage access, visitors, pets, landscaping care, and any work by other trades. Establish one point of contact for daily sequencing. Changes to the plan should identify the affected roof section and the reason for moving it.
Access can matter as much as roof size
A long drive does not necessarily provide easy construction access. Turning space, overhead trees, gates, slopes, driveway condition, and truck loading limits all matter. Walk the delivery route with the contractor and distributor before the order arrives. Identify a safe staging area that protects the building and landscaping.
Estate planting, patios, fountains, pool areas, and fragile exterior finishes may limit debris routes. Specify protection, lifting methods, and disposal locations. Heavy materials should be placed according to a deliberate plan rather than concentrated wherever unloading is easiest. [VERIFY: current structural and loading requirements].
Photograph surfaces before work and explain how equipment will cross them. A proposal should distinguish ordinary access from additional lifting, scaffolding, or protection needs. Those details help owners understand why two apparently similar material bids have different schedules and totals.
Fairfax County review must match the actual conversion
Describe the whole scope to Fairfax County Land Development Services: covering removal, deck repair, framing work, added loads, roof-form changes, or new equipment. [VERIFY: current requirement — confirm with the county before construction]. A response about like-for-like shingle replacement should not settle a slate conversion or structural alteration.
Private covenants and any other property-specific restrictions should be checked independently. [VERIFY: current requirement]. Obtain approvals for the exact material, finish, profile, and visible accessories. Written decisions reduce uncertainty when a specified product becomes unavailable or field conditions change a detail.
The contract should identify application responsibility, inspections where applicable, and the process for concealed damage. Keep an accessible record of approvals and structural documents. The owner should know which conditions must be satisfied before material ordering or removal begins.
Repair choices and cost drivers on a Great Falls roof
A leak does not always justify complete removal. A valley, wall junction, chimney, or isolated damaged area may be repairable while the wider roof remains serviceable. A free roof inspection should define the affected area, integration method, and limits of any proposed repair.
If replacement is appropriate, evaluate roof replacement in Northern Virginia with an itemized estate scope. Separate covering, custom metal, deck work, ventilation corrections, equipment, protection, and disposal. The owner can then see which costs follow material choice and which follow the building.
No local price range is verified here. Use [OWNER: Great Falls estate roofing ranges by material, roof area, complexity, and access] before adding figures. Avoid judging value from a per-area figure that leaves specialty details and difficult access outside the calculation.
Close out a premium roof with a usable maintenance file
The finished appearance should match the approved samples and details. Photograph the roof sections, material labels, custom flashings, and concealed repairs before they disappear beneath the covering. Retain any structural assessment, approvals, inspection records, and change authorizations.
Ask for a location-specific maintenance plan. It should identify debris traps, inspection access, compatible cleaning methods, product repair contacts, and any equipment attachments. Spare approved material can help later repairs, but storage should follow product guidance and remain documented.
Learn what is covered through roofing warranties explained, then keep the actual project documents. A premium surface deserves a complete assembly and an understandable record. Clear documentation makes future maintenance decisions easier when several roofing systems share one property.
Define responsibility for separate estate buildings
A garage, guest building, covered connection, and main house may have different coverings and ages. Include only the buildings agreed in the scope and identify them on the site plan. Do not let a broad project description imply that every structure is included.
Ask whether matching across buildings is important and what happens if an existing product is unavailable. Retain exact samples and labels by structure. A phased project should state how each completed section will drain, remain protected, and connect to work scheduled for a later phase.
Sources and current-review contacts
Frequently Asked Questions
Why can a Great Falls estate roof take more planning?
Complex roof planes, several materials, custom flashings, and difficult access create dependencies beyond roof area. The contractor should map sections, delivery routes, lifting needs, and weather protection before scheduling removal. Material availability and required reviews also affect timing. Ask for a sequence tied to the actual house rather than a generic completion promise.
Is natural slate always the best estate roof choice?
No. The appropriate material depends on the architecture, existing structure, roof shape, desired appearance, maintenance, and approvals. Natural slate needs a compatible supporting assembly and specialist detailing. [VERIFY: current structural and permit requirement]. Compare full systems and consider retaining serviceable slate where a localized repair can solve the actual problem.
Can cedar be replaced with composite shake in Great Falls?
A conversion may be possible after product, assembly, structural, and property-review checks. Composite products differ, so specify the exact line and supporting components. [VERIFY: current requirement]. Use a large outdoor sample and obtain any required written approval for the profile and color before ordering or removing the existing roof.
What should be included in an estate roofing cost comparison?
Compare material, roof geometry, flashing, removal layers, deck work, ventilation, lifting or scaffolding, site protection, disposal, and closeout documents. Identify exclusions and the authorization process for concealed damage. A simple price per area can omit substantial estate-specific work, so require equivalent scopes before deciding which proposal offers suitable value.