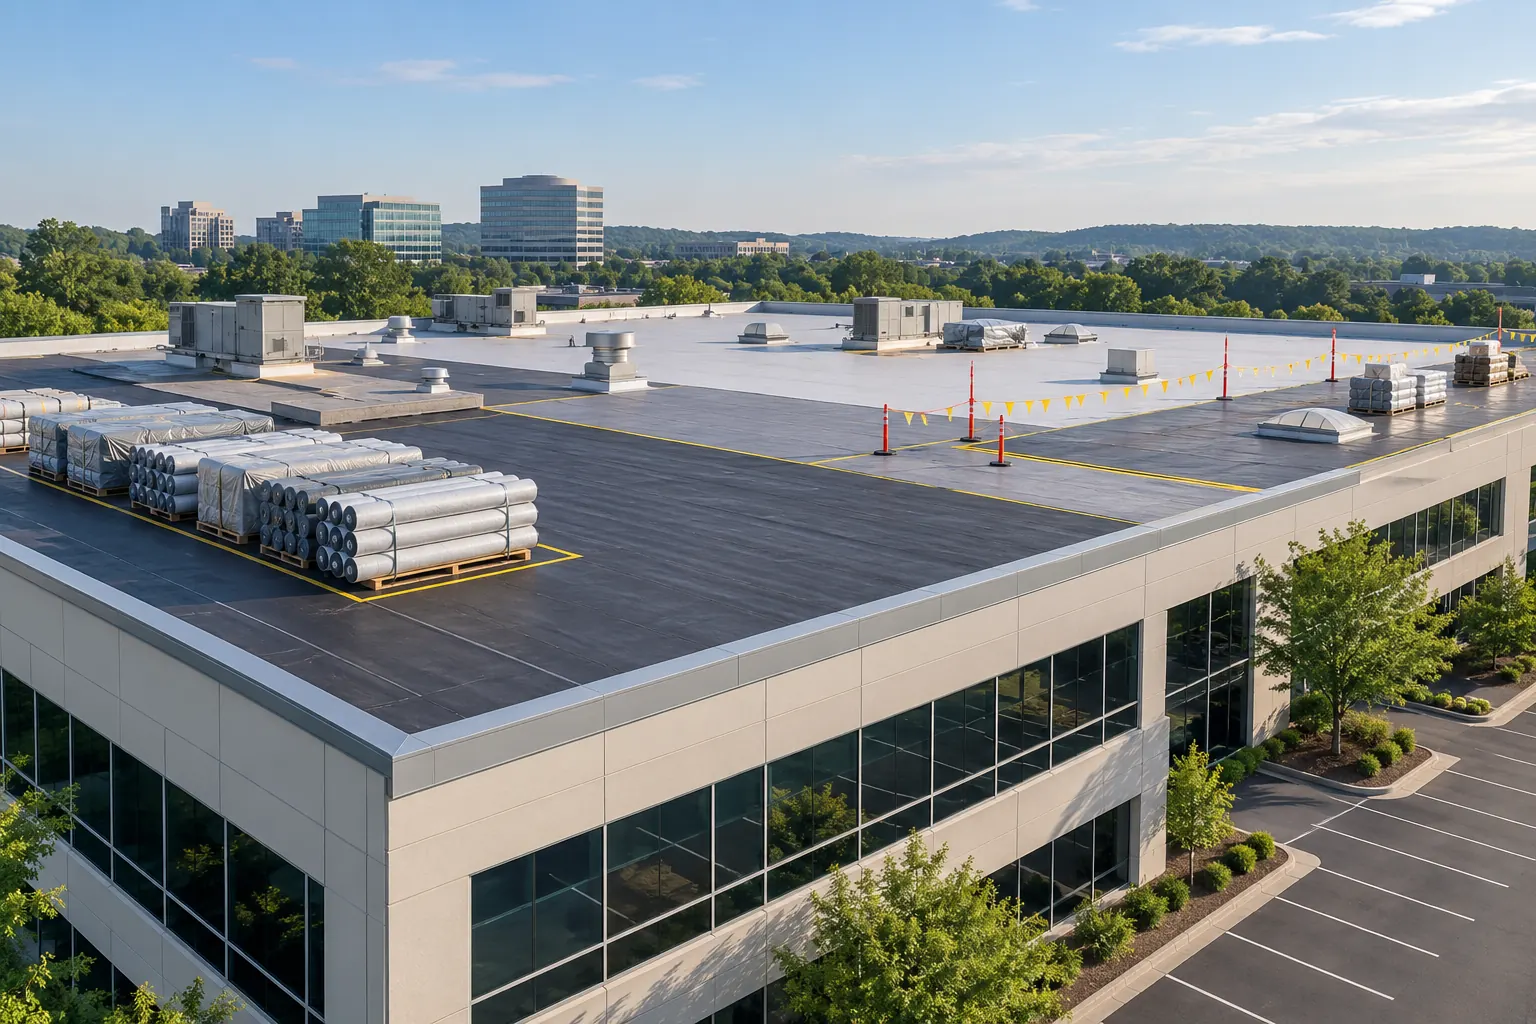
Hero image: AI-generated editorial illustration, not a Rain Guard Roofs customer project.
Start With a Commercial Roof Replacement Phasing Strategy
An occupied building has two schedules: the construction sequence and the activities taking place below it. A useful replacement plan brings them together before materials arrive. Map the tenants, entrances, delivery routes, sensitive rooms, operating hours, and roof drainage, then identify which conflicts need a different sequence or a specific notice.
Divide the roof into practical work zones rather than promising to finish a fixed area every day. Weather, deck findings, transitions, and the selected assembly determine how much can be opened and closed safely. The daily limit should follow the contractor's protection plan, with a defined stopping point if conditions change.
Each phase needs a start boundary, temporary waterproofing strategy, and connection to completed areas. Keep drains functioning and avoid creating a new water trap between old and new surfaces. A phasing drawing should explain how a tenant's space remains protected while adjacent work continues.
Identify the owner representative who can make decisions during construction. That person needs authority to resolve a delivery conflict, notify a tenant, and review a concealed-condition proposal. Request [OWNER: actual project schedule and availability] rather than presenting a standard duration that has not been measured for this roof.
Noise Windows and Timing Around Business Hours
Noise depends on the operation, the deck, and the room below. Removal, fastener installation, cutting, and equipment movement may affect a quiet office differently from a warehouse. Ask tenants about meetings, treatment rooms, recording work, shift changes, and other activities that cannot simply move to another hour.
Use a written schedule that names the louder operations and their proposed windows. A broad statement such as “roof work all week” does not help a tenant plan a client appointment. Identify which areas are affected and how management will announce a changed window when weather or hidden damage changes the sequence.
Keep working hours separate from legal permission to work. Local noise restrictions, lease obligations, and any site-specific approval are [VERIFY: current requirement]. An owner may prefer an early start, but that preference does not establish that all activities are permitted at that time.
Where uncertainty is high, discuss a controlled initial work area and review the effect with the tenant before expanding. This is a coordination option, not a promise of sound isolation. Record what the tenant reported and which operations or locations need a revised plan.
Staging and Material Drop Planning
Plan deliveries around the building's usable routes and the roof's support. The contractor should identify delivery vehicles, lifting methods, landing areas, and storage locations. Concentrated material loads need evaluation appropriate to the building; equipment placement and lifting approvals remain [VERIFY: current requirement].
A roof plan should show where materials will be staged and which paths stay clear for drains and service access. Covered stock, protected finishes, and organized removal routes reduce avoidable handling. Do not let a convenient landing point become an obstruction to a drain or a reason to move equipment without authorization.
At ground level, confirm where trucks wait and where packaging or demolition material goes. Separate public access from lifting and disposal operations using the agreed site controls. A delivery slot should include a contact who can pause or redirect the arrival if a tenant's access has become blocked.
For commercial roofing, ask the proposal to distinguish the roofing work from crane, traffic-control, and storage assumptions. A price that assumes unrestricted daytime access is not equivalent to one that includes tightly coordinated deliveries and limited staging.
Parking Impact and Communicating It
Parking effects should be visible on a marked site plan before the first closure. Name the spaces used for storage, waste containers, delivery turning, and temporary protection. State which entrances remain available and how accessible routes, tenant deliveries, and emergency access will be protected.
Do not count every empty space as available construction space. A tenant may need it for shift turnover, patients, customers, or scheduled loading. Ask management to confirm those uses and review access duties with the appropriate adviser: [VERIFY: current requirement].
Use signs and direct notices together. A tenant who hears about a closure only after a customer parks there cannot plan around it. Tell occupants when a closure begins, which alternative route is intended, and who can answer a same-day access question.
Odor Control During Hot Work
Odors can come from adhesives, primers, asphalt, exhaust, or heated work, depending on the roof system. Survey air intakes, operable windows, entrances, and neighboring occupied areas before selecting a control plan. A less noticeable product does not automatically mean that every exposure concern has been resolved.
The public-health roofing IAQ guidance discusses placing odor-producing work away from occupied periods and coordinating fresh-air intakes. Building staff should manage ventilation changes with qualified personnel. Do not simply turn off ventilation or block an intake without understanding how that affects the occupied building.
Ask for product safety information and an escalation procedure before work begins. The procedure should identify whom tenants contact, how the work area is assessed, and who decides whether an activity must pause. Hot-work permits, fire protection, and worker controls are [VERIFY: current requirement].
Different installation methods create different operational constraints. Review assembly compatibility and occupied-building effects together through flat and low-slope roofing planning. No single method should be selected only because a sales description calls it quiet or odor-free.
After-Hours and Weekend Options and What They Cost
After-hours work can move noise away from tenant activities, but it introduces its own limits. Lighting, supervision, building access, ventilation operation, deliveries, and inspection availability all need review. The roof still needs suitable installation conditions and reliable closure at the end of the shift.
Ask for priced alternatives that identify the actual changes. Separate additional labor, supervision, equipment time, access arrangements, and any repeated mobilization. Weekend availability and added cost remain [OWNER: actual after-hours availability] and [OWNER: figure needed]; this article does not establish a standard premium.
Compare the alternate against the disruption it avoids. Moving a noisy operation may help a tenant without moving every task. A mixed schedule can be more useful than assuming that the whole project must happen overnight, provided the contractor can make the sequence work.
Tenant Notice Templates and Lead Times
Set lead times with management and the tenants rather than copying a universal number. An initial notice supports planning; a phase notice identifies the affected area; a short daily update communicates changes. Lease, notice, and access obligations are [VERIFY: current requirement].
The notice below is a working template. Replace bracketed fields with confirmed project information before distribution, and assign someone to keep updates consistent. Include a management contact rather than asking every tenant to seek instructions from whichever worker is nearest the entrance.
| Notice field | Template wording | Confirm before sending |
|---|---|---|
| Work area and dates | Roof work above [tenant/zone] is planned for [confirmed window], subject to weather. | Zone drawing and current schedule |
| Noise | Louder operations are expected during [agreed window]. Tell management about critical activities. | Tenant restrictions and contact |
| Parking and access | [Marked area] will close; use [confirmed alternate route]. | Safe route and signs |
| Deliveries | Coordinate tenant deliveries through [management contact] during [delivery window]. | Loading and lifting conflicts |
| Concerns and changes | Report water entry, odors, or blocked access to [contact]. Updates will arrive through [channel]. | Escalation responsibility |
A changed forecast needs a changed notice. Send a short correction stating which phase moved and whether parking or noise restrictions also changed. Preserve the prior notice and update in the project file so management can explain what occupants were told.
Avoid promising that businesses can operate exactly as usual. Explain the controls and remaining uncertainty instead. A tenant can plan around a defined noise window or temporary route more effectively than around a broad assurance that later turns out to be unrealistic.
Site Security and Daily Debris Control
Roof access, ground storage, and waste areas need assigned control. Agree who holds keys, when gates or hatches are secured, and how other trades coordinate access. Materials and tools should not become an invitation for unauthorized entry or an obstruction to routine building operations.
Define cleanup by location: roof work area, entrances, delivery paths, parking, landscaping, and disposal zone. Ask for an appropriate debris check where fasteners or fragments could reach pedestrian or vehicle routes. Record the result and reopen the area only after the responsible person has accepted the cleanup.
The daily closeout should also document temporary waterproofing, active drains, secured materials, and the next shift's access plan. If leakage is reported, link the report to the work phase and observations rather than assigning blame from timing alone. Retain a separate scope for roof repair in Northern Virginia when unrelated defects are found.
Review the Plan Before Signing
Compare proposals using the same tenant constraints, staging limits, closure method, and notice responsibilities. Ask how roof replacement in Northern Virginia handles unexpected deck work and a delayed phase. A complete scope explains both the construction and the way occupied areas will be managed.
At handover, keep phase drawings, notices, access records, photographs, and completed punch-list items together. Record any remaining maintenance or tenant issue and its assigned follow-up. This turns an occupied-building project into a traceable sequence of decisions rather than a collection of unconnected complaints.
Frequently Asked Questions
Can tenants stay open during roof replacement?
Tenants may be able to stay open when the building, work method, and protection plan support continued occupancy. Review noise, odors, access, ventilation, and sensitive activities before scheduling. Some operations may require a temporary restriction or relocation, so the plan should state remaining risks rather than guarantee uninterrupted business.
How much more does weekend roof work cost?
Weekend cost depends on the actual staffing, equipment, access, and sequence changes; no standard premium is supplied here. Ask for a priced alternate with its assumptions and exclusions. Availability is [OWNER: actual after-hours availability], and the project-specific difference is [OWNER: figure needed] until a contractor has priced the plan.
How early should tenants receive notice?
Give notice early enough for the affected tenants to plan, then update it before each phase and whenever the schedule changes. The appropriate lead time depends on operations, leases, access needs, and the agreed communication process. Any applicable notice obligations remain [VERIFY: current requirement]; record the confirmed project timing in writing.