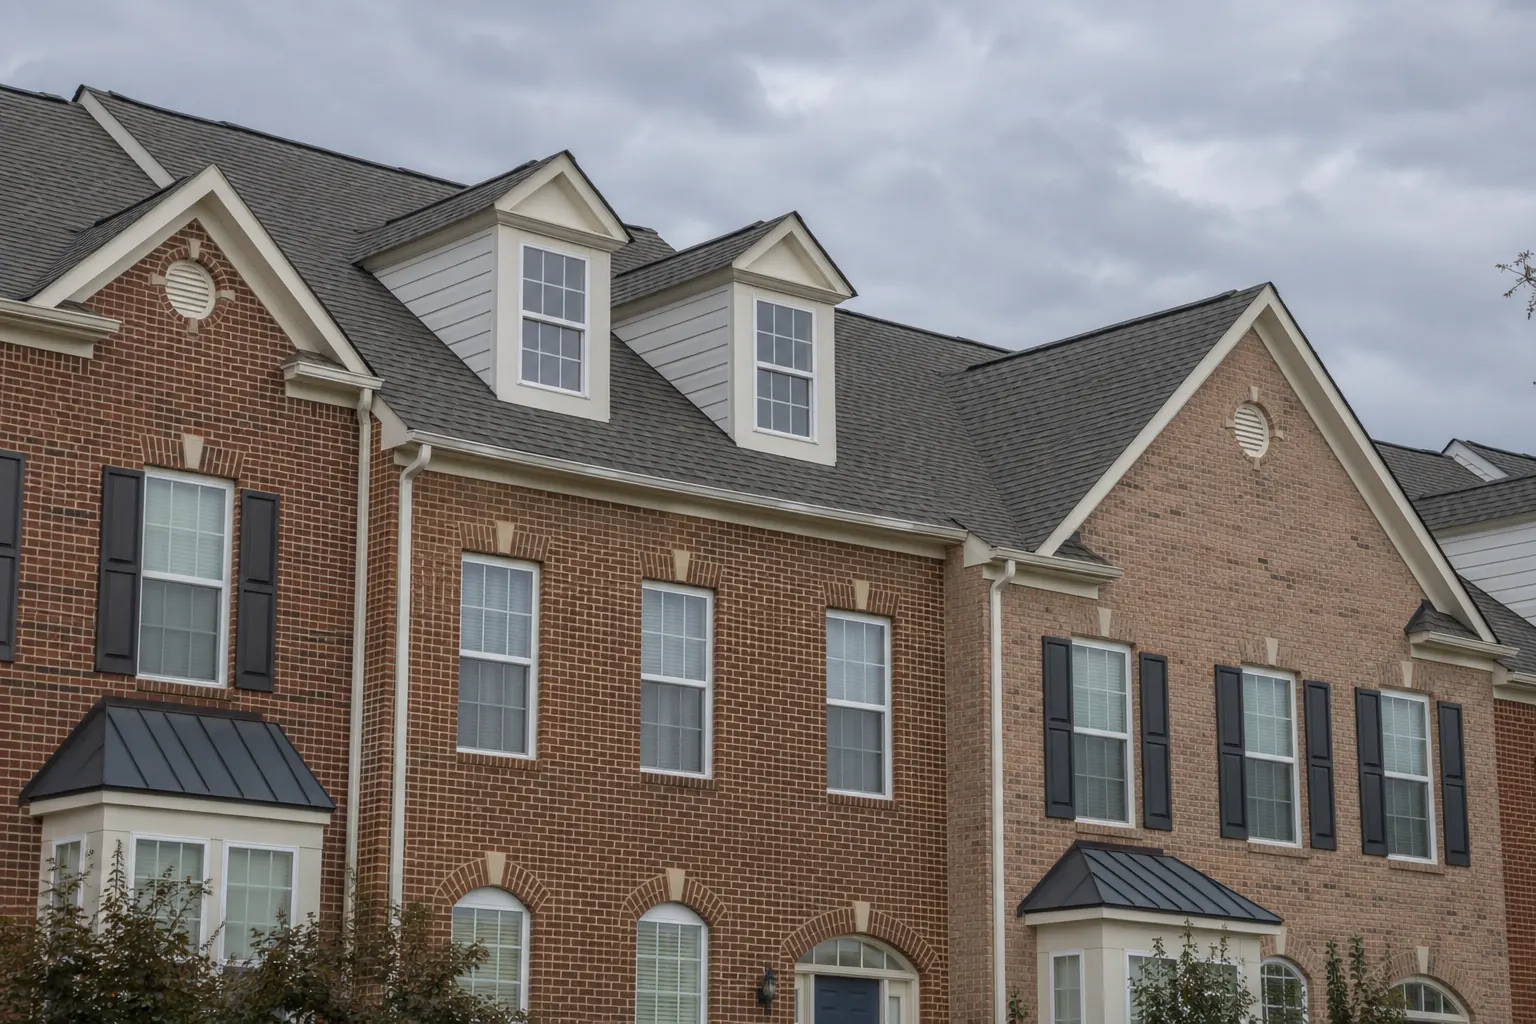
Chantilly and Centreville roofing: similar houses, different decisions
Much of the subdivision stock covered by this guide dates from the 1980s through the 2000s. Repeated house designs create recognizable roof shapes, shared exterior palettes, and groups of roofs that may reach a replacement decision around the same period. That makes neighborhood activity useful planning context. It does not make every nearby roof a candidate for replacement.
A house built during that period may still have an original covering, a complete replacement, or sections changed after different leaks. Begin with invoices and inspection records rather than the building date. Note when dormers, skylights, rear extensions, or covered entrances were added. Those details can introduce a different material, drainage route, or flashing age within what appears to be one roof.
For an owner comparing roof replacement in Northern Virginia, the useful starting point is a condition-based scope. Ask the report to distinguish worn field shingles from local flashing problems, ventilation defects, and damage at a transition. A replacement proposal should explain what it corrects beyond the visible covering.
Roof cohorts create scheduling pressure, not a diagnosis
When several neighbors arrange inspections together, contractors and association reviewers may receive related requests at the same time. Start product selection and approval questions before committing to a desired work date. Ask how material availability, weather, site access, and the contractor’s existing workload affect that date. Do not assume matching houses will take identical time to complete.
There is value in coordinating information without assuming a group purchase. Owners can share the association’s current application instructions and identify which roof boundaries need clarification. Each contract should still name its own address, scope, payment terms, exclusions, and warranty. [OWNER: any group-project arrangement must be confirmed before it is offered].
A roof across the street is also a poor substitute for a product sample. Sunlight, viewing angle, and shade change the apparent color. Request the exact manufacturer, product line, color name, and accessory schedule. If a proposed substitute becomes necessary, confirm both the construction implications and any approval response before accepting it.
Centreville townhomes: establish the roof boundary first
Centreville’s townhome concentration makes connected roofs an especially important issue. A visible line between homes does not establish responsibility for every flashing, gutter, party-wall detail, or rear roof section. Review the governing documents and property records with the association or managing agent. [VERIFY: current ownership and association requirements].
Ask for a sketch identifying the proposed work boundary and connections to neighboring roofing. A partial-row project needs a clear transition detail, protection for adjacent surfaces, and a plan for shared drainage. The estimate should say what remains untouched and how the new assembly terminates. These are construction questions even when each owner pays for a separate roof.
If the association controls the roof system, an individual homeowner’s product selection may not settle the decision. [VERIFY: current association approval and responsibility]. Boards considering HOA and condo association roofing should assemble a consistent specification before collecting bids. That helps residents understand why apparently similar proposals may contain very different work.
A practical comparison for local roof types
| Property context | What to investigate | What the proposal should identify |
|---|---|---|
| Detached subdivision house | Roof records, attic intake, valleys, roof-to-wall details | Every roof plane, accessories, and ventilation corrections |
| Connected townhome roof | Ownership limits, adjoining coverings, shared gutters | Work boundary, tie-ins, protection, and resident communication |
| Townhome with shallow rear section | Slope, drainage, membrane condition, wall connections | Separate material system and transition detail |
| House with later addition | Different roof ages, changed water path, concealed connections | Scope by section and any unresolved condition |
| Tree-shaded property | Debris, persistent damp areas, obstructed gutters | Cleaning and repair responsibilities without assuming full replacement |
This is a planning table, not a replacement-age chart. Use it to request evidence relevant to the property. A finding marked unknown should stay unknown until records or inspection resolve it.
Shallow rear roofs need a separate material decision
Some attached homes combine a steep front roof with a shallow rear section. Treat those as separate assemblies during inspection. A covering suitable for the main slope may be unsuitable for the rear section. Ask the contractor to confirm the measured slope and the selected manufacturer’s instructions rather than relying on appearance from the yard.
Rear walls, drains, gutters, and adjoining roof edges deserve detailed photographs. Water can enter where a membrane meets a wall even when the open surface looks sound. A patch history may also conceal how the original detail was constructed. Ask which existing layers will remain and how the proposed repair connects to them.
For these areas, discuss flat and low-slope roofing as a distinct part of the scope. Identify drainage, substrate condition, insulation where relevant, flashings, and any manufacturer-compatible repair method. Do not let the shorthand phrase “rear roof included” replace a written specification.
Ventilation must be reviewed inside the assembly
Matching rooflines do not prove matching attic conditions. Added insulation, finished rooms, blocked soffits, and remodeled ventilation can change the way a house handles heat and moisture. Ask how intake and exhaust operate together. A proposal that lists only a new ridge vent may leave the underlying restriction unresolved.
Discuss access before the appointment if the attic is partly finished or hard to enter. Record limitations in the report rather than treating an unseen area as sound. Condensation and roof leakage can produce similar interior symptoms. The investigation should explain what evidence supports the diagnosis and what remains to be checked.
Fairfax County permitting: check the exact scope
Fairfax County Land Development Services publishes guidance on when construction permits are needed. The determination can depend on the work rather than the broad description “new roof.” Explain whether the project changes the covering, replaces decking, alters framing, or affects an attached-home assembly. [VERIFY: current requirement — confirm the address and scope with Fairfax County before work].
Do not apply an answer for a detached house automatically to a townhome. Existing construction and fire-related assembly details may create different questions. [VERIFY: current requirement]. Retain the reviewing office’s written response with the estimate, product information, and any issued documents.
Association review is a separate planning step. [VERIFY: current association requirement]. Identify who submits the packet, who accepts a product substitution, and what response is needed before scheduling. A permit inquiry does not replace a private design review, and a private approval does not establish the public permit determination.
Compare the hidden line items
Two quotes can name the same shingle while describing different roofs underneath. Compare removal, deck assessment, underlayment, ice-and-water locations, flashing replacement, ventilation, and cleanup. Request a unit price and measurement basis for concealed decking repairs. [OWNER: actual decking unit price].
Do not invent a budget allowance from a neighbor’s project.
State how discoveries will be photographed and authorized. A signed change should identify the condition, quantity, proposed correction, cost, and schedule effect. Ask which temporary protection applies while a decision is pending. This is more useful than a vague promise that all unexpected work will be handled.
Workday access on occupied subdivision streets
Townhome parking, delivery space, resident entrances, and collection vehicles can compete for limited room. Ask the contractor to identify the staging area, debris location, material drop, and pedestrian route before arrival. Inform affected residents through the agreed contact. [VERIFY: any current association or public-space restriction].
Keep the daily reset explicit: protected exposed work, secure supplies, clear entrances, and contained debris. Ask who handles questions if a delivery blocks access or weather changes the plan. The closeout should include cleanup review and photographs of completed details, not just a view of the new front slope.
Repair or replacement: keep the decision evidence-based
A local leak at a sound roof-to-wall connection may support targeted roof repair in Northern Virginia. Widespread deterioration, repeated incompatible patches, or assembly defects can justify a broader comparison. Ask what a repair can reasonably address and what it leaves in place. Neither neighborhood construction dates nor a single stain settles that question.
Before ordering, collect the accepted scope, exact products, approval responses, change procedure, and completion documents in one file. Identify missing roof-age records plainly. A coordinated, well-documented project gives a Chantilly or Centreville owner a stronger decision than copying whichever roof happened to be replaced next door.
Keep completion records useful for the next owner
A finished roof should leave a clear record of its products and scope. Keep the accepted proposal, authorized changes, installation date, and completion photographs together. Identify any section that was repaired rather than replaced. If a shallow rear roof remains older than the main roof, record that distinction instead of describing the whole property as having one new roof.
Ask for the warranty documents actually issued and instructions for future reporting. Do not assume the advertised product warranty matches the installed system’s coverage. Record who maintains gutters, shared transitions, and any association-controlled component. [VERIFY: current ownership and maintenance responsibility].
This prevents the next leak from becoming a dispute about an undocumented boundary.
Before final closeout, compare the written scope with accessible completion evidence and ask about outstanding items. Keep unresolved conditions visible in the file rather than deleting them from the final narrative. New covering may resolve the agreed defects while another part of the building still needs review. A useful record says both what changed and what remains for a later decision.
Research and local review contact
Frequently Asked Questions
Does a neighbor replacing their roof mean mine needs replacement?
No. A nearby replacement is a reason to review your own records and condition, not proof of failure. Similar houses can have different roof ages, shade, ventilation, repairs, and installation details. Ask an inspection to identify the actual defects and explain the limits of repair before selecting a replacement scope.
Can one Centreville townhome roof be replaced separately?
That depends on ownership, association documents, and the construction of the connected roof. Confirm the responsible party and work boundary before ordering. The proposal should describe neighboring tie-ins, shared drainage, and protection for adjacent roofing; [VERIFY: current ownership and association requirements]. Separate payment does not eliminate the need for a sound transition detail.
How should Fairfax County roof permit questions be handled?
Describe the address and exact work to Fairfax County Land Development Services before assuming a permit answer. Include decking, framing, material changes, and attached-home details in the inquiry. [VERIFY: current requirement]. Keep the response with the project file, and identify who handles any required submission and inspection in the written scope.