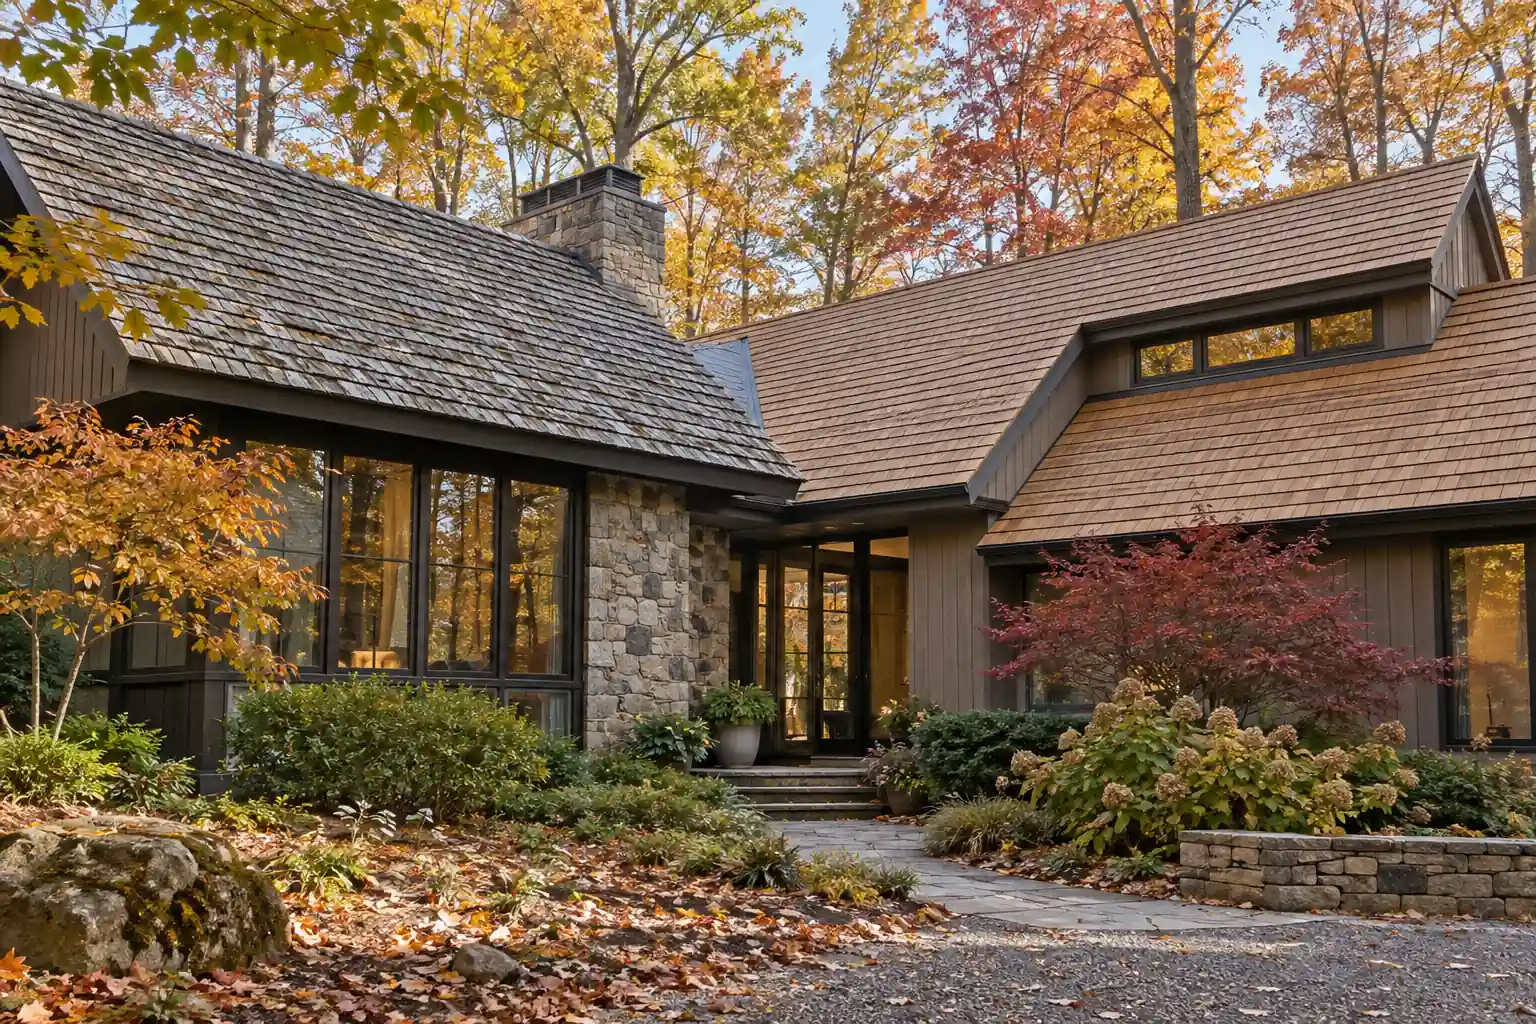
Why older cedar roofs in Reston and Great Falls need careful assessment
Reston and Great Falls contain wooded neighborhoods and homes where cedar was selected for texture and architectural fit. The site facts do not establish how many roofs are now at end of life or when they were installed, so that local prevalence should not be stated as a statistic. Each roof needs its own condition record.
Shade, retained moisture, debris, biological growth, split shakes, fastener corrosion, prior treatments, and ventilation can affect aging. A leak does not automatically condemn every shake, but widespread curling, erosion, breakage, and repeated repairs can make replacement more defensible.
Inspect the deck and ventilation before choosing the surface. A conversion can change weight, fastening, underlayment, and edge details. The new product must fit the structure and roof geometry rather than simply resemble cedar from the driveway.
Cedar versus composite comparison
| Factor | Natural cedar | Cedar-look composite |
|---|---|---|
| Installed cost | [OWNER: verified cedar range] | [OWNER: verified composite range] |
| Typical lifespan | [VERIFY: product, grade, exposure, and maintenance] | [VERIFY: selected product and written warranty] |
| Maintenance | Regular condition checks, debris control, and product-appropriate care | Condition checks, flashing and drainage care; product-specific cleaning |
| Fire classification | Depends on shake treatment and complete listed assembly | Depends on the selected product and complete listed assembly |
| Appearance | Natural grain, variation, and weathering | Manufactured color and texture intended to resemble shake |
Fire claims must come from the complete tested assembly, not a loose sample. Ask for the current evaluation report, classification, underlayment requirements, deck conditions, and installation details. Association language may name a material or may focus on appearance; do not assume one satisfies the other.
The maintenance owners underestimate
Cedar performs best when it can dry. Dense shade, roof debris, clogged drainage, and branches touching the surface can hold moisture. Periodic professional inspections should look for splits, cupping, missing shakes, exposed fasteners, failed flashing, soft deck areas, and ventilation problems.
Aggressive pressure washing can damage wood fibers. Unverified coatings or treatments can also change appearance and moisture behavior. Follow the shake supplier's and treatment manufacturer's current instructions, and document any maintenance product used.
Composite roofing avoids natural-wood decay, but it is not maintenance-free. Flashings, sealants, penetrations, gutters, snow or debris accumulation, and impact damage still require attention. Cleaning must follow the selected manufacturer's guidance.
HOA acceptance and Reston design review
Reston Association design review may apply to exterior roofing changes, including a material conversion. [VERIFY: current requirement — confirm with Reston Association before publishing]. Confirm the cluster or property standards, approved colors, submittal documents, sample requirements, and whether staff or committee review applies.
Other Reston, Great Falls, and Northern Virginia communities have their own covenants. County approval does not replace association approval. Obtain the written decision before ordering a product that cannot be returned.
A useful submission includes current photos, street-view context, product literature, color samples, profiles, edge details, and a clear statement of what changes. If nearby homes use a similar composite, that may provide context but does not guarantee approval.
How a cedar-to-composite conversion is installed
The crew removes the existing shakes and underlayment so the deck can be evaluated. Damaged or unsuitable deck areas are documented and addressed under the agreed process. The installer then prepares the eaves, valleys, walls, penetrations, and ventilation for the selected composite system.
Composite products differ in fastening, layout, exposure, underlayment, flashing, and temperature limitations. The estimator should not substitute generic “synthetic shake” language for the actual product. Starter and hip or ridge pieces also need to match the system.
Ventilation must be evaluated as intake and exhaust, not by counting roof vents. The conversion should not block intake or create competing exhaust paths. Chimney, skylight, wall, and valley details should be resolved before the field material covers them.
For roof replacement in Northern Virginia, start with a free roof inspection. Compare the selected composite with other roofing materials we install, and use the site's recent roofing projects archive to discuss relevant appearance and detailing.
How to compare a written roof scope
A useful proposal names the product, every accessory, the deck preparation, flashing work, ventilation work, disposal, cleanup, and treatment of concealed damage. Broad phrases leave important choices until installation day. Ask the contractor to identify exclusions and allowances before comparing totals.
Material labels do not describe workmanship. Fastener placement, laps, transitions, compatible sealants, weather planning, and manufacturer instructions determine how the parts work together. Request representative photographs before concealed layers are covered, then keep them with product labels and warranty documents.
Compare equivalent scopes rather than a single total. One bidder may include deck replacement, specialty flashing, permits, or association paperwork that another leaves open. A lower number is meaningful only after the same work, materials, access, and closeout records appear in each proposal.
Questions to settle before work starts
- What did the inspection establish? Record observed conditions and any areas that could not be seen.
- What exact assembly is proposed? Name products, accessories, attachment, and critical details.
- What can change the scope? State how hidden deck damage or field changes will be documented and approved.
- Who confirms outside approvals? Identify association, historic-review, permit, and manufacturer steps that apply.
- What belongs in the closeout file? Keep photographs, labels, approvals, inspection records, and written warranty documents.
A roof decision should remain understandable after the crew leaves. Clear records help an owner maintain the assembly, explain later repairs, and avoid relying on memory. They also make it easier to see whether a future proposal addresses the same system or quietly changes it.
What the site inspection should document
The inspection should connect visible conditions to the proposed work. Useful photographs show complete slopes and close details at eaves, valleys, ridges, walls, chimneys, penetrations, drainage points, and previous repairs. Attic observations can add evidence about staining, daylight, deck condition, insulation, ventilation paths, and interior moisture, but an attic view cannot prove that every exterior detail is sound.
Record roof geometry, approximate slope, access constraints, landscaping, overhead lines, and areas that require special protection. These conditions affect staging and workmanship even when they do not change the selected material. If an area cannot be inspected safely or remains concealed, identify that limit instead of presenting an assumption as a finding.
Separate observed facts from recommendations. “Three displaced units on the rear slope” is an observation; “replace the rear slope” is a proposed response that still needs a reason. This distinction helps the owner compare contractors who may agree on the condition but recommend different scopes.
Installation-day controls that protect the project
Material delivery should be checked against the contract before installation. Product names, colors, package labels, accessory types, and quantities should match the approved selection. Store materials according to manufacturer instructions and protect them from moisture, deformation, contamination, and jobsite traffic.
The weather plan should limit how much roof is opened at one time and explain how the building will be protected before the crew leaves. Underlayment or a product exposure rating does not make an unfinished roof risk-free. Crews should watch changing forecasts and keep vulnerable interior areas protected while removal is underway.
Quality control is easiest before each layer disappears. Photograph deck repairs, leak barriers, underlayment, flashing, fastener patterns, ventilation work, and completed transitions at representative locations. A final ground-level picture cannot verify concealed details, while an organized progress record can show what was installed.
Closeout and long-term care
The final walkthrough should cover the completed roof, gutters and drainage, siding or landscape protection, magnetic cleanup, remaining materials, and any items scheduled for follow-up. The owner should receive the contract, approved changes, product information, photographs, permit or association records when applicable, and written warranty documents.
Ask what maintenance the manufacturer expects and what activities could damage the assembly. Future satellite, solar, chimney, or mechanical work should be coordinated with qualified roofing professionals so new penetrations and foot traffic do not compromise the finished system. Keep records of later service with the original closeout file.
Schedule condition checks after severe weather and at sensible maintenance intervals based on the roof type and exposure. Owners should make observations from the ground and leave roof access to trained workers. Early documentation of a loose component, blocked drain, damaged flashing, or fallen branch can keep a localized issue from spreading.
Frequently Asked Questions
Does composite roofing look exactly like cedar?
No manufactured product duplicates every natural grain and weathering pattern, but good cedar-look products can create varied color and texture at roof scale. Review several full-roof examples, a large laid-out sample, edge profiles, and the approved color before deciding. Small sample boards can hide repetition.
Is composite shake always more fire resistant than cedar?
Not automatically. Fire classification belongs to the tested roof assembly, including deck and underlayment, and varies by product. Treated cedar assemblies and composite assemblies have different listings. Ask for current evaluation documents and confirm the exact installation needed to achieve the stated classification.
Can I switch from cedar to composite in Reston?
A material change may require Reston Association design review and approval. [VERIFY: current requirement — confirm with Reston Association before publishing]. Check the property's governing documents, approved palette, sample and submittal rules, and obtain a written decision before ordering materials or scheduling removal.