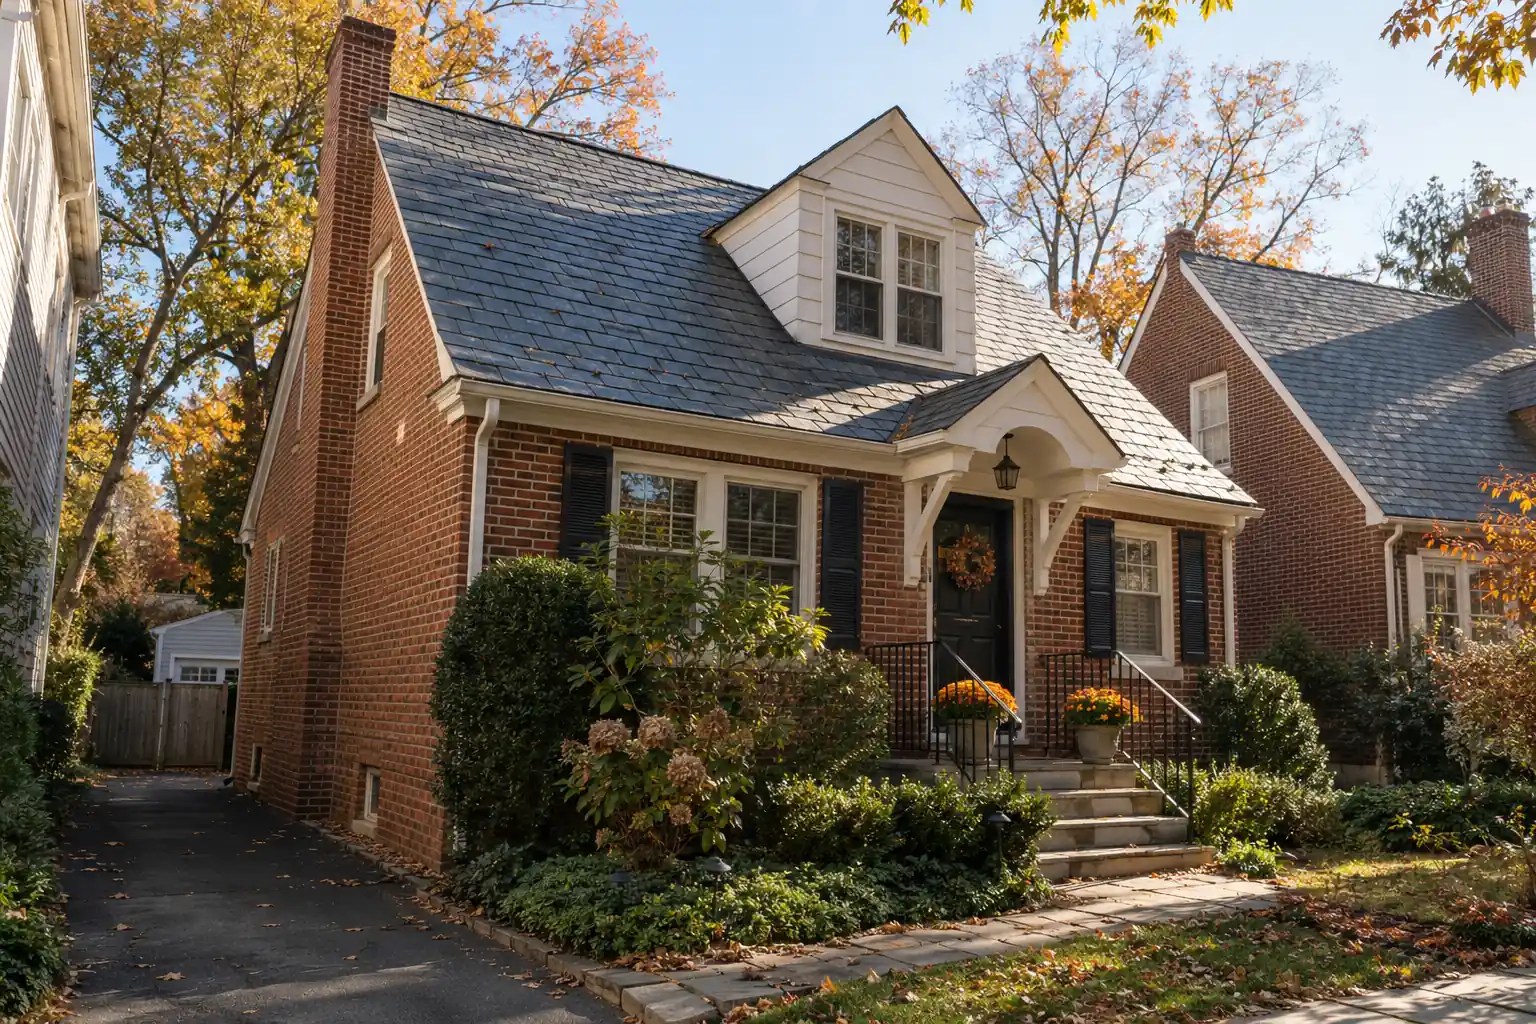
Arlington roofing starts with the space around the building
A compact roof can still be a demanding project when the lot provides little room for trucks, waste, and crew movement. Arlington's pre-war bungalows and row homes make site planning part of the roofing scope. Establish how materials will arrive and debris will leave before assuming a standard driveway setup.
Walk the accessible perimeter with the contractor. Note gates, narrow passages, steps, neighboring walls, parked cars, overhead lines, trees, patios, and the route residents use each day. Distinguish private space from shared or public space. A sketch can reveal a conflict that roof measurements miss.
The goal is a workable route through each phase. Delivery, removal, repair, installation, and pickup do not always need the same space. Specify how the site will change during the work rather than reserving an undefined area around the home.
Pre-war bungalows can contain several roofing generations
The front gable and dormer may suggest one original assembly, but rear additions and porch conversions can create newer sections. Inspect their coverings and water paths separately. Identify where an upper slope drains onto a shallow addition and where roof edges meet old masonry or remodeled walls.
Older slate needs an assessment of individual pieces, fastening, flashing, and the supporting deck. A replacement decision should not be based on the age of the house alone. Ask which conditions can be repaired and which cannot be integrated reliably into the remaining roof.
Attic use can also have changed. Finished rooms, knee walls, and added insulation may leave separate pockets with different ventilation needs. Ask the survey to identify those spaces and access limits. A vent visible outside does not prove every concealed area beneath it has a useful airflow path.
Row-home boundaries need a physical and ownership check
For an attached building, the legal boundary and the water path may not line up neatly. Map connected planes, parapets, shared gutters, wall junctions, and roof transitions. Establish who owns or maintains each element before the proposal assigns work to one household.
Private agreements or association rules can govern exterior choices and access. [VERIFY: current requirement in the governing documents]. Written coordination should cover adjacent protection, notice, timing, approved material, and the method for ending the repair at a boundary. Do not rely on an informal assumption about where responsibility stops.
If a leak appears near a shared wall, document the source investigation instead of treating the interior stain as proof of ownership. Water may travel from a different section. A repair should correct the entry point and leave a durable transition at the neighboring assembly.
Delivery options when there is no staging yard
Ask the supplier and contractor to review the street approach, unloading position, vehicle clearance, and loading method. The shortest route is not always usable. A truck may be unable to turn, park, reach the roof safely, or unload without blocking access.
A smaller staged delivery or coordinated lift may work better than one large drop. These are project choices, not promises that every Arlington property needs special equipment. The written plan should identify material quantities, protected storage, and what happens if the delivery route becomes unavailable.
Roof loading needs its own assessment, particularly for heavy coverings or older construction. [VERIFY: current structural and loading requirement]. Stacking bundles in one convenient place is not a substitute for an appropriate distribution plan. Keep material protected from weather and clear of the resident route.
Dumpster placement and public-space checks
First examine whether a waste container can sit safely on the property. A narrow or sloping drive, fragile pavement, small front garden, or shared access can make that impractical. Photograph the proposed location and describe surface protection and collection access.
If the plan uses a street, sidewalk, or other public area, consult Arlington's current right-of-way resources. [VERIFY: current requirement — confirm container, vehicle, delivery, pedestrian, and occupancy rules with the county]. Building review and public-space permission are distinct checks; one does not settle the other.
Alternatives can include a smaller container, staged removal, or a debris vehicle where suitable and permitted. Confirm the specific arrangement before signing. An estimate should state the chosen waste method and any separate responsibility for applications, fees, traffic protection, or rescheduling.
An Arlington site-logistics comparison
| Constraint | Possible approach | Condition to confirm |
|---|---|---|
| No usable driveway | Planned public-space placement or staged vehicle removal | [VERIFY: current right-of-way requirement] |
| Narrow side passage | Protected hand-carry route or alternative loading | Gate width, surfaces, resident access |
| Overhead obstruction | Different unloading position or equipment | Supplier and crew safe-clearance plan |
| Shared roof edge | Coordinated boundary and temporary protection | [VERIFY: ownership and private permission] |
| Heavy slate material | Controlled handling and distributed storage | [VERIFY: structural and loading requirement] |
| Fragile garden or patio | Specific shielding and debris route | Before-work condition photographs |
Use the table to compare the assumptions in competing estimates. A contractor who has included safe handling and restricted access may be pricing a different project from one who assumes ordinary driveway staging.
Slate on older Arlington houses deserves selective investigation
Do not group the slate, nails, flashing, and deck into one age-based verdict. Ask where deterioration is concentrated and what the evidence shows. Isolated damaged pieces or a failed chimney junction can call for a defined repair while other sections remain useful.
Matching should consider dimensions, thickness, texture, exposure, and weathered color. The contractor should explain how surrounding slate will be protected during opening. Keep representative photographs and any information about the existing stone so that future repair choices remain compatible.
Use a free roof inspection to establish the findings. Compare proposed roof repair in Northern Virginia with replacement only after the report identifies what each option resolves. [OWNER: confirm Rain Guard Roofs specialist slate scope for the particular property].
Arlington County permitting must follow the scope
The county publishes residential roof-covering and permit information. Confirm the current treatment of the actual work, including removal layers, deck replacement, framing changes, material conversion, and other alterations. [VERIFY: current requirement — confirm directly with Arlington County before work]. Avoid importing Fairfax County guidance into an Arlington project.
Describe attached construction and any fire-rated conditions where relevant. [VERIFY: current requirement]. Identify application and inspection responsibilities in the contract, along with the process for changing scope when concealed damage is uncovered. The owner should know which written decisions are needed before construction begins.
Preservation, private approvals, and right-of-way matters may need separate consideration for the address. [VERIFY: current property-specific requirement]. A contractor's general familiarity does not replace an official determination. Retain the applicable responses rather than relying on a remembered exemption.
Flat rear sections and low-slope transitions
A bungalow addition or row-home rear section may use a different system from the main pitched roof. Specify the material, drainage, edge termination, wall connection, and transition beneath the upper covering. A line item saying only “rear roof included” leaves the assembly unclear.
For flat and low-slope roofing, determine how water will move to gutters, scuppers, or drains and whether existing ponding or blocked discharge needs correction. Covering replacement alone may leave the drainage problem unchanged.
Coordinate roof penetrations with exhaust and other equipment. Ask which items remain, which are replaced, and who seals the interfaces. The finished roof should have a coherent detail at each change in slope or material rather than a collection of independent patches.
Occupied-home protection during tear-off
Arrange a resident entrance that stays usable and explain daily work zones. Move vehicles and sensitive belongings as agreed. Protect windows, exterior equipment, gardens, and exposed attic contents. The contractor should explain expected noise, vibration, and the method for keeping debris away from neighboring property.
Opening should follow the weather plan and the crew's capacity to protect the building. Identify the temporary covering method and the point at which a forecast causes a delay. A tight lot does not justify opening more roof than can be secured.
Set communication around unexpected conditions. Require photographs of damaged decking or other concealed issues before authorizing additional work. The plan should explain how changes affect material, temporary protection, price, and schedule. Written approval keeps an urgent site decision understandable after the work is complete.
Compare Arlington totals through their logistics assumptions
No verified local price range is supplied. Use [OWNER: Arlington roofing ranges with tight-access handling, waste placement, material, and deck inclusions] before publishing numbers. Delivery, equipment, public-space arrangements, multiple mobilizations, and protection can all affect the scope.
For roof replacement in Northern Virginia, compare removal, underlayment, flashing, ventilation, accessories, debris handling, and closeout. Ask each contractor to name assumptions about parking and access. An apparently lower total may depend on space the owner cannot provide.
Closeout should include accessible-ground cleanup, a gutter check, removal of temporary protection, final photographs, product information, and applicable inspection records. Keep the site plan with the roof record. Future maintenance will be easier when the next contractor knows how access was safely handled.
Agree on the daily reset for a tight site
At the end of each workday, confirm that the resident path is open, loose material is secured, debris is contained, and the exposed work is protected. Specify where tools and remaining supplies will stay overnight. A small lot leaves little margin for an improvised storage area.
Before the final pickup, inspect the accessible boundary with the contractor and compare the before-work photographs. Record any damage or unfinished cleanup while equipment is still available to address it. Clear daily communication matters as much as the original site sketch when vehicles, deliveries, and neighbors share limited space.
Sources and current-review contacts
- Arlington residential-building permit guidance
- Arlington public-space and environmental permit overview
Frequently Asked Questions
Can a roofing dumpster be placed on an Arlington street?
That depends on the location and current public-space requirements. [VERIFY: current requirement]. Consult Arlington County before assuming street placement is allowed, and identify who arranges approval and pedestrian protection. The contract should name the waste location and a backup method if the proposed space is unavailable when work starts.
Does a small Arlington roof always cost less to replace?
Not necessarily. Limited staging, difficult delivery, heavy materials, custom flashing, shared edges, and multiple mobilizations can add work even when roof area is modest. Compare complete scopes and logistics assumptions. [OWNER: verified Arlington cost ranges]. Avoid treating a general price per area as a reliable quote for a constrained lot.
What is different about an attached Arlington roof?
Connected planes, party-wall transitions, drainage, and ownership boundaries need coordinated investigation and detailing. The stain inside one home does not establish where water entered. [VERIFY: current ownership and approval requirements]. Document affected sections, neighbor protection, access permission, and the method for finishing work at the shared edge.
Can a bungalow keep its existing slate roof?
Possibly, if the slate and supporting assembly remain serviceable and the problem can be repaired reliably. Assess stone, fasteners, flashing, and decking separately. A specialist should document the affected area and matching method. [OWNER: confirm project-specific specialist capability]. House age alone does not establish that all slate must be removed.